Leave a Message

Thank you for your message. I will be in touch with you shortly.

Search Properties
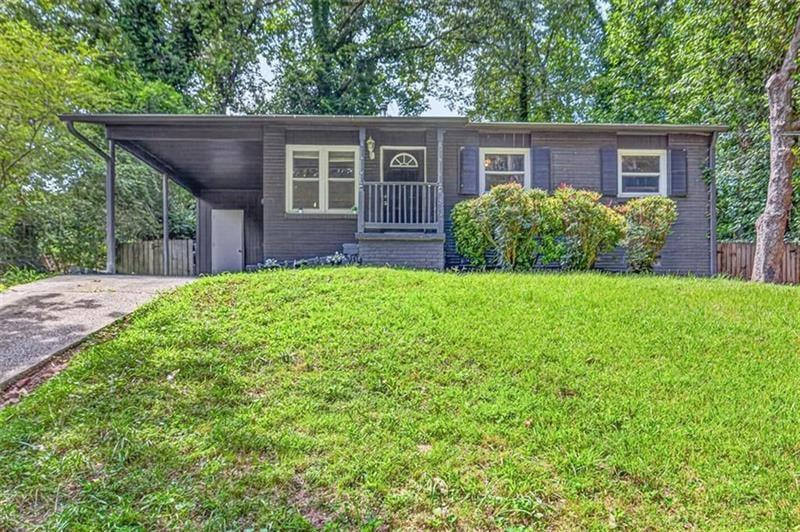
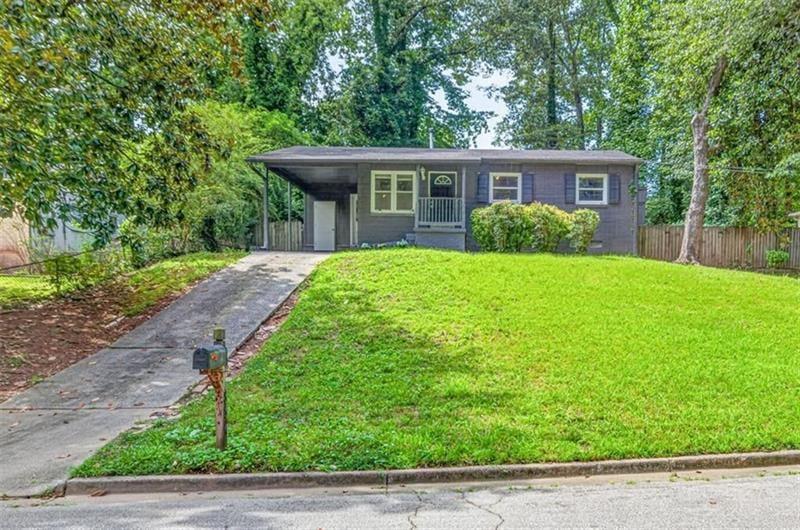
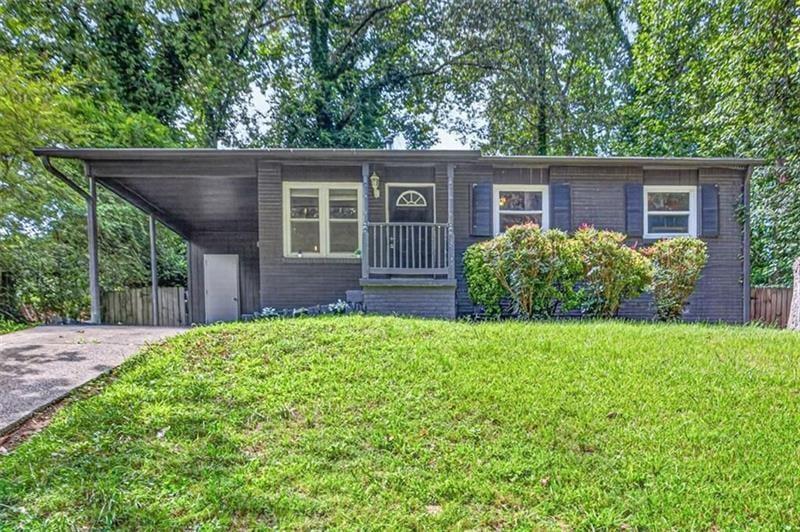
Single-story dark-sided house with a covered carport, small front porch, and broad green lawn.
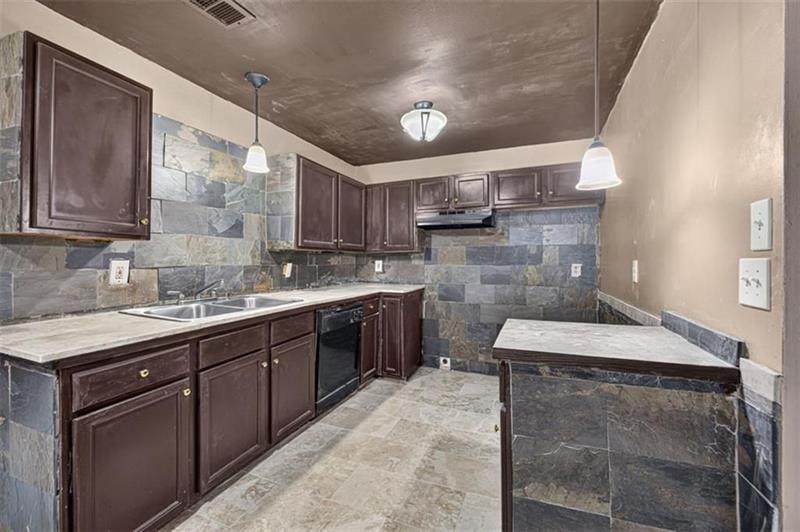
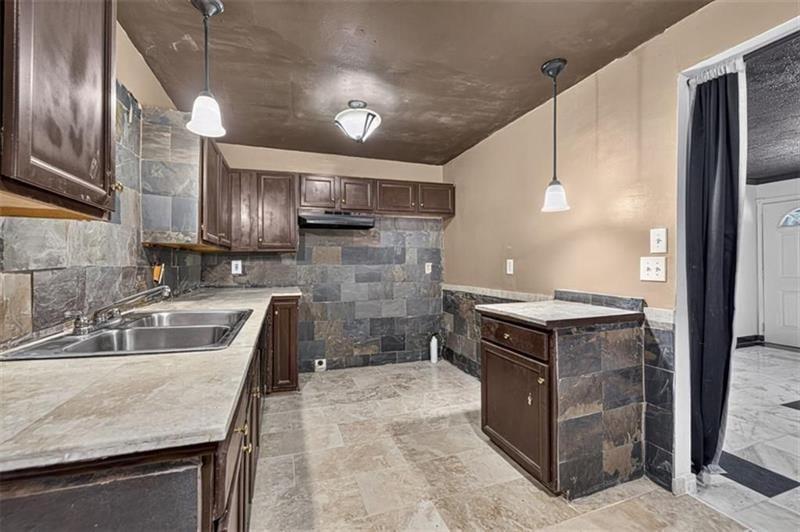
Kitchen with dark wood cabinets, gray stone tile, and a peninsula counter.
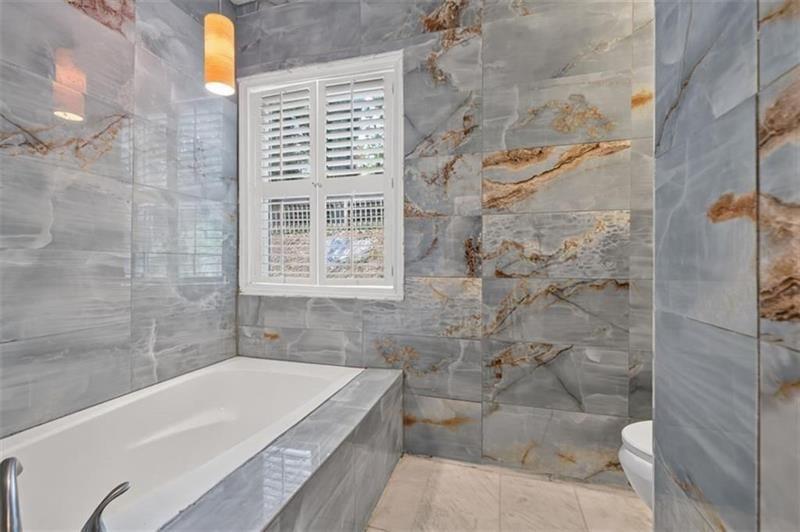
Bathroom with a built-in soaking tub, gray veined tile, and a shuttered window.
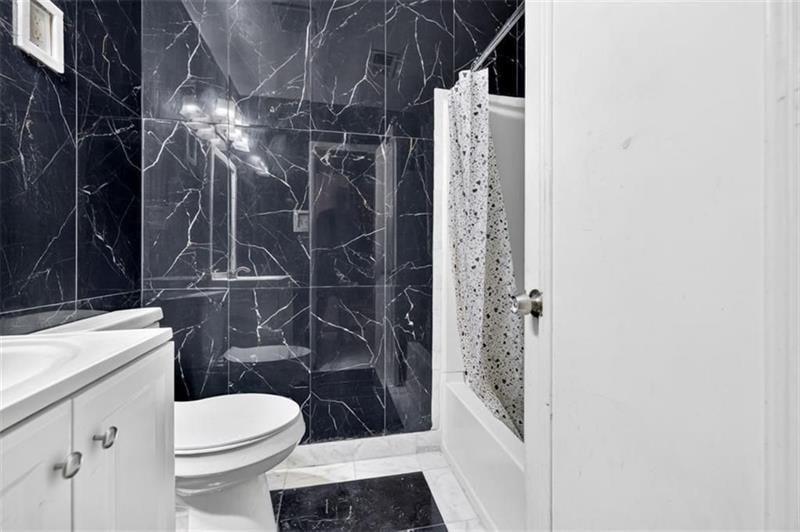
Bathroom with black marble-look tile, glass shower enclosure, and white vanity.
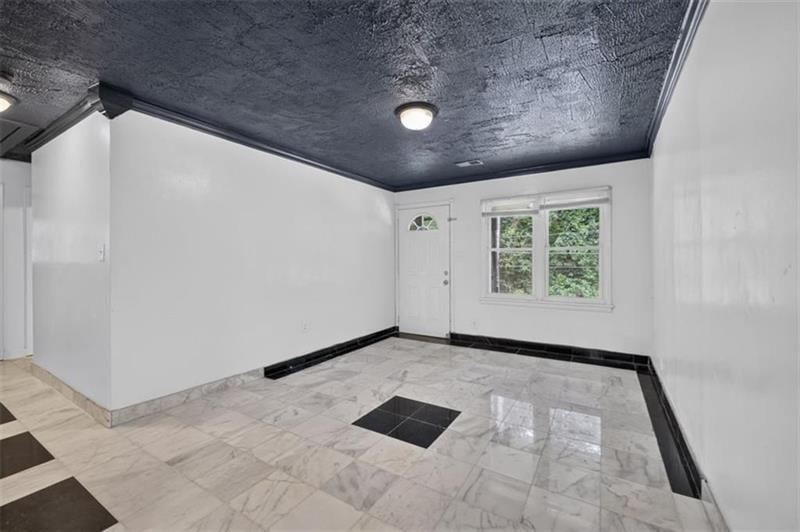
Empty tiled room with a dark textured ceiling, exterior door, and window.
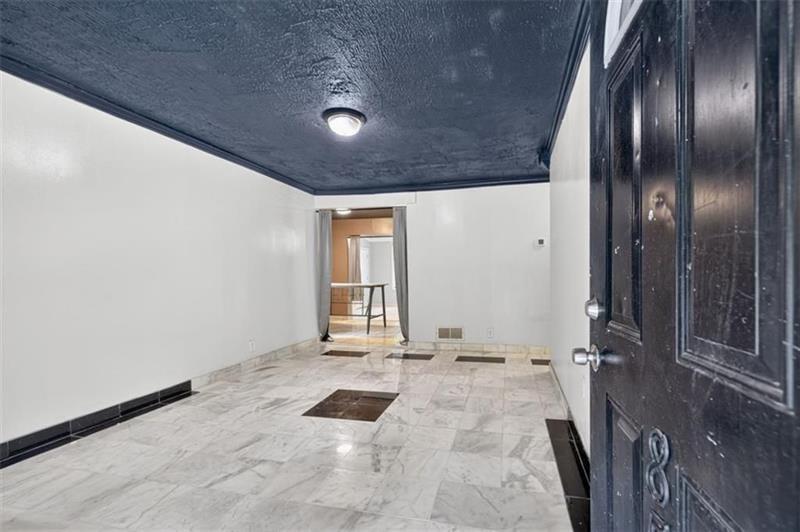
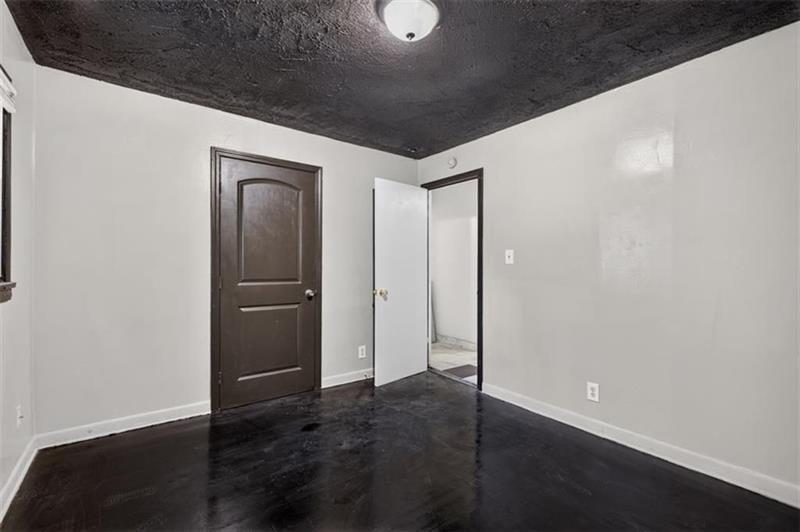
Empty tiled interior with a dark ceiling, black paneled door marked 8, and a doorway to another room.
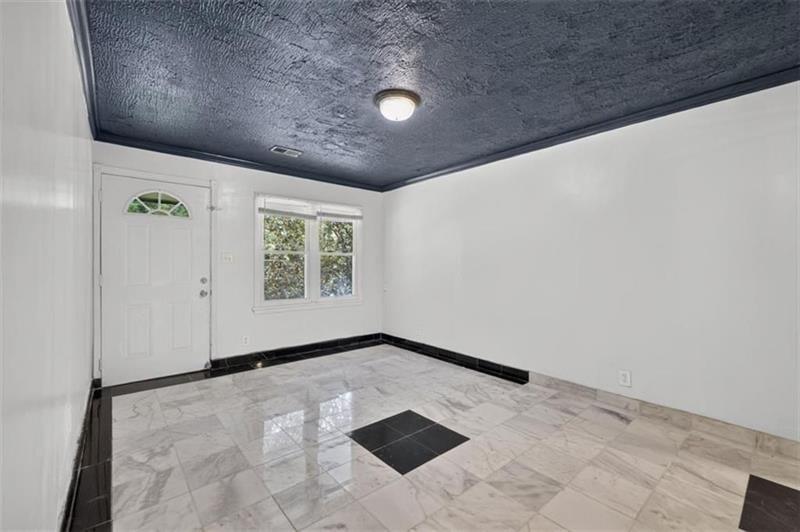
Empty entry room with marble-pattern tile floors, black trim, and a dark textured ceiling.
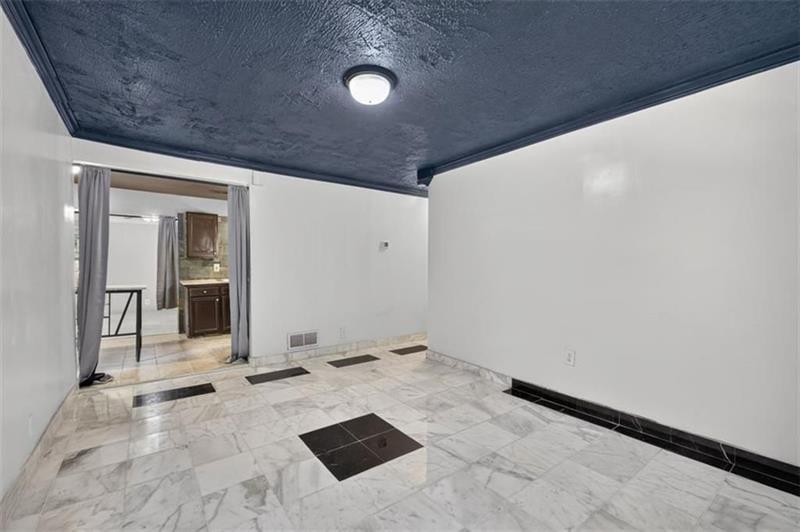
Empty tiled room with a dark ceiling and curtained doorway to the kitchen.
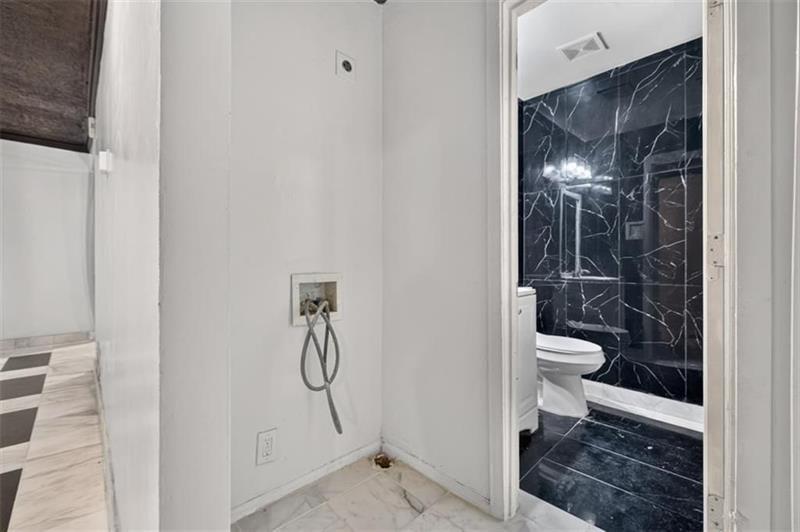
Bathroom with black marble tile and toilet, adjoining a light-colored area with exposed plumbing hookups.
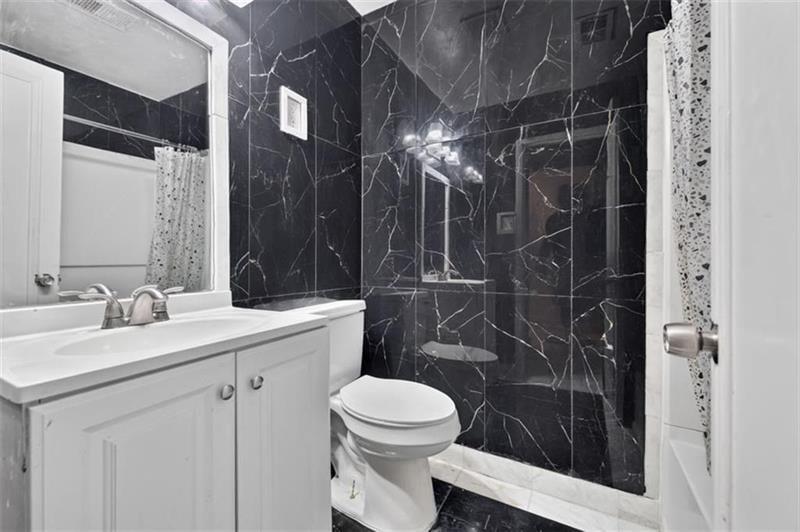
Bathroom with a white vanity and toilet beside a black marble-look tiled shower.
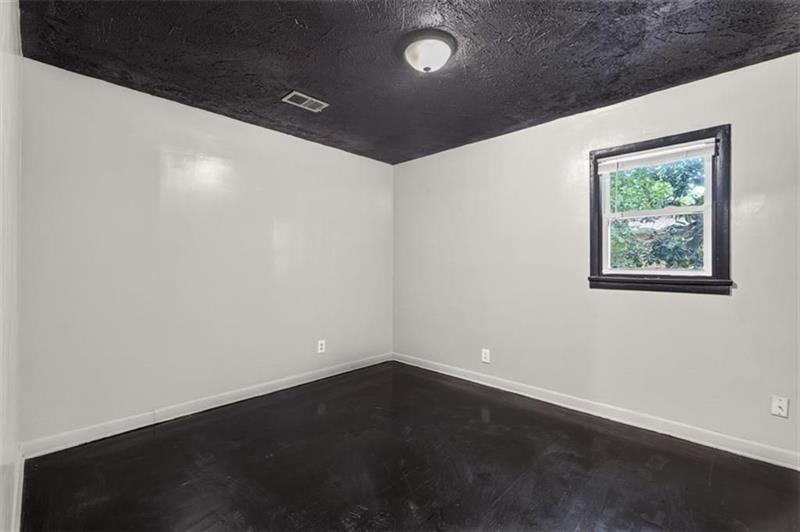
Empty room with a dark ceiling and floor and a window with dark trim.
Empty room with gray walls, a dark textured ceiling, and dark flooring.
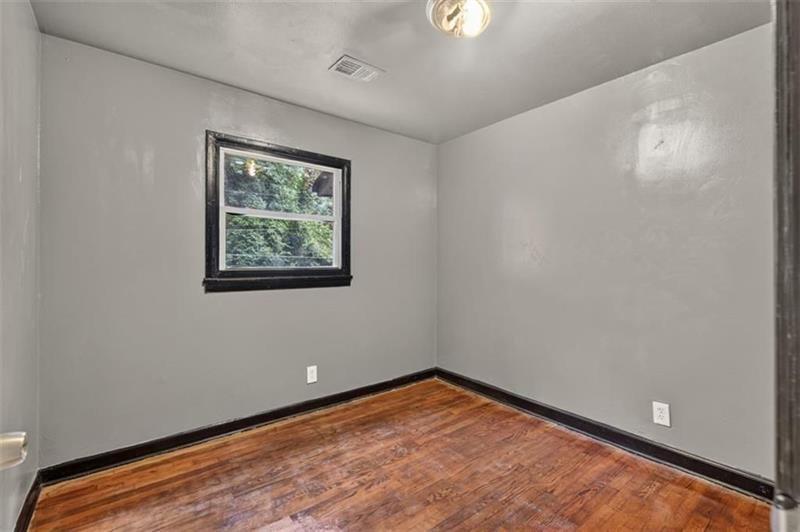
Empty room with polished hardwood floors, gray walls, and a window.
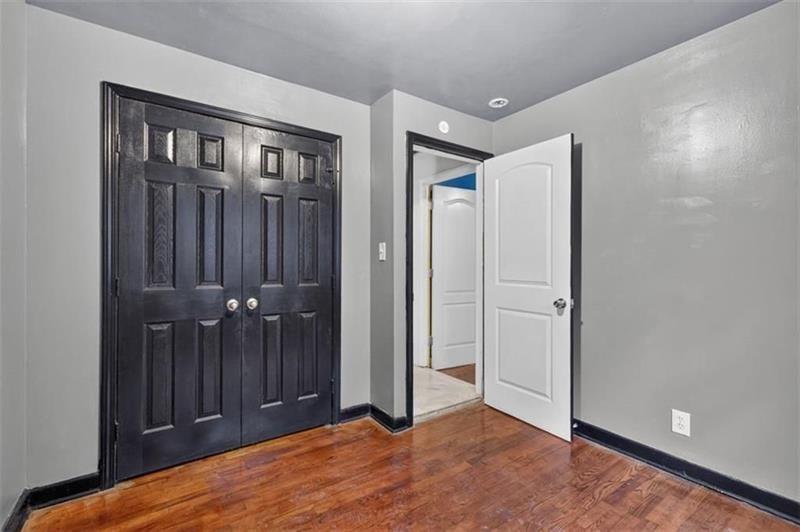
Unfurnished room with polished hardwood floors, dark double closet doors, and an open white door.
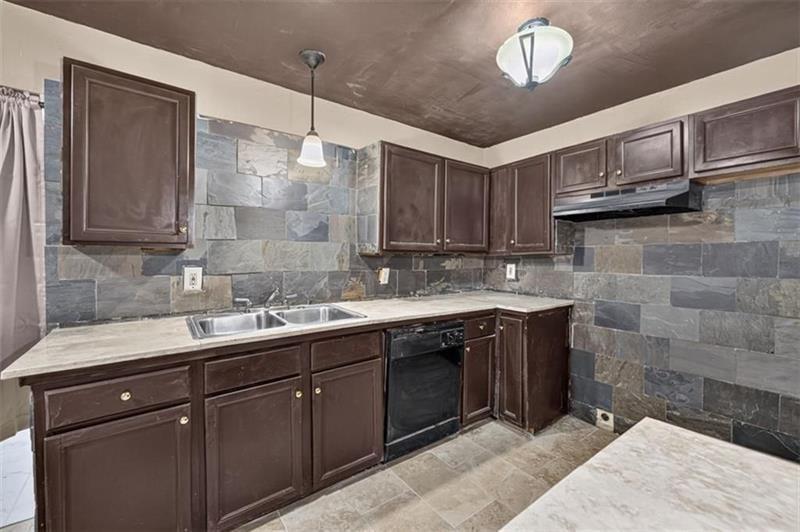
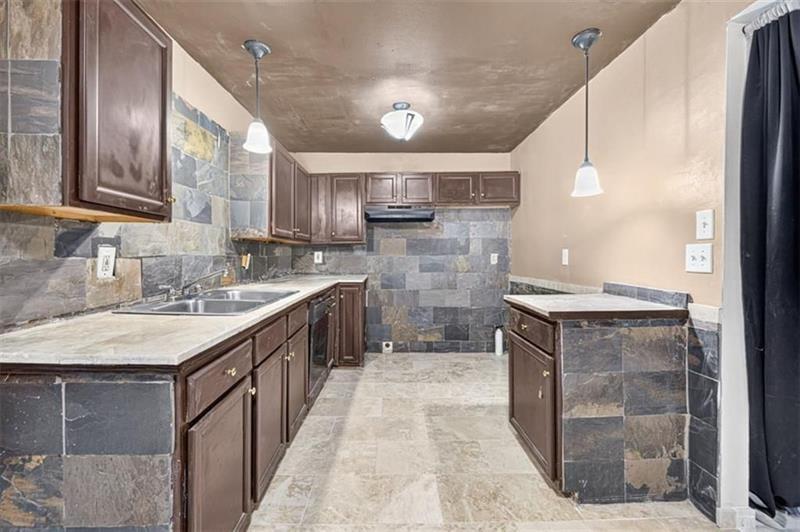
Kitchen with dark wood cabinets, gray stone tile backsplash, pale countertops, and a double-basin sink.
Kitchen with dark wood cabinets, a stone backsplash, and a freestanding island.
Kitchen with slate tile walls, dark wood cabinets, stone counters, and a peninsula.
Vacant kitchen with dark wood cabinets, gray stone tile, a stainless steel sink, and a central peninsula.
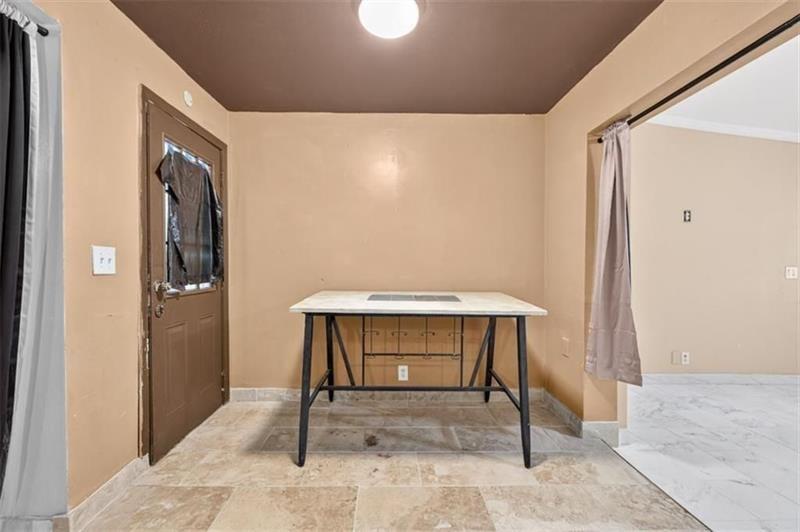
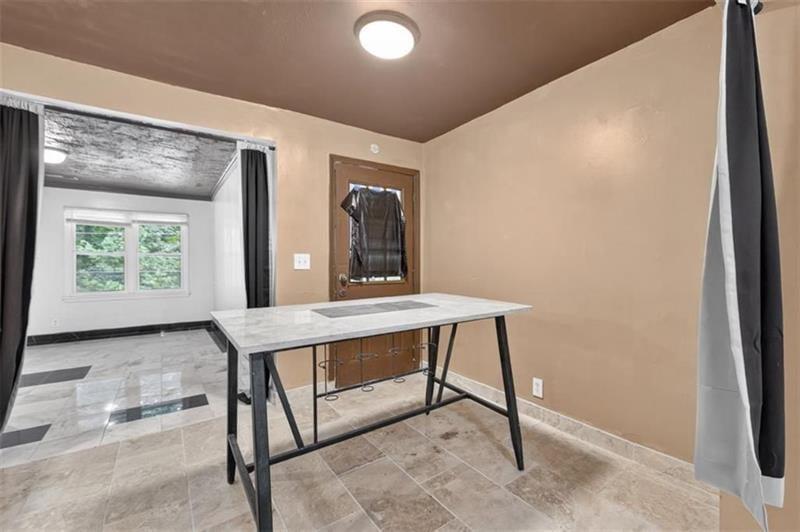
Room with tan walls, tiled floors, and a white-topped table with a dark inset surface.
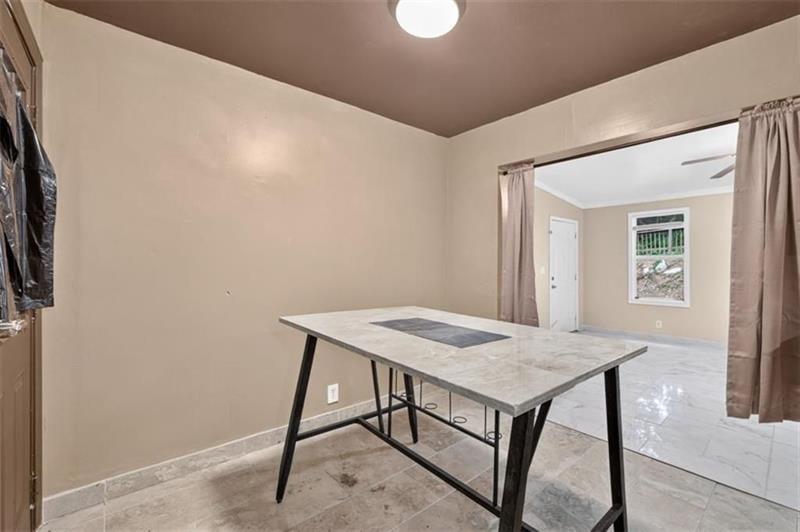
Tiled room with a large rectangular table and an open passage to a brighter adjoining room.
Interior room with a narrow marble-top table, tiled floors, and an adjoining windowed room.
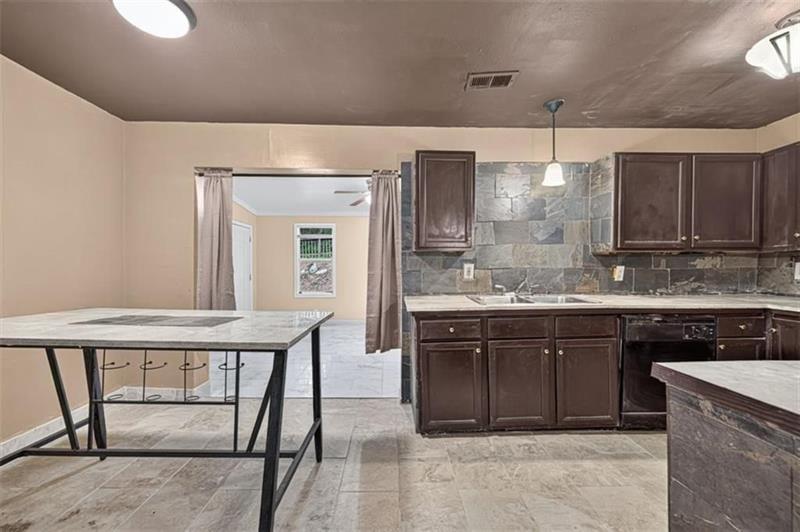
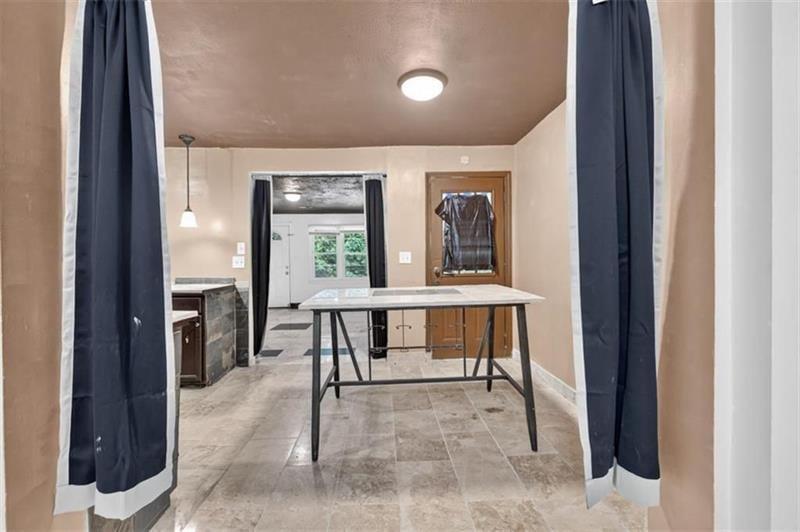
Kitchen with gray tile floors, dark doorway curtains, and a freestanding worktable.
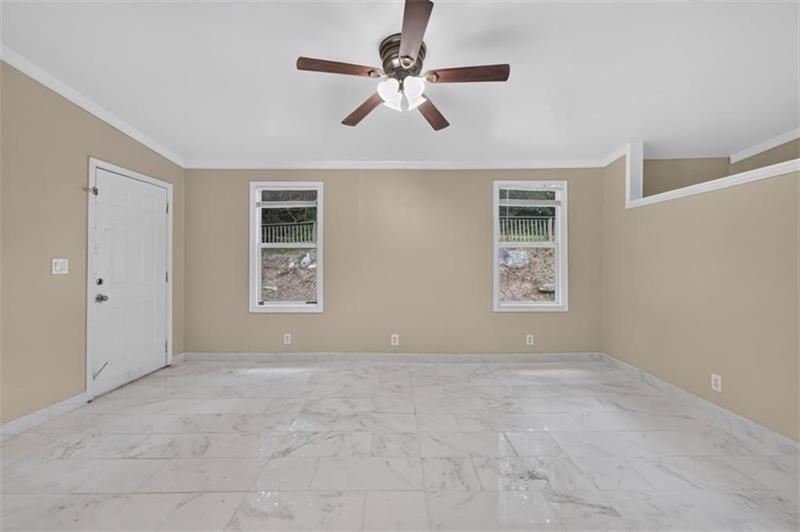
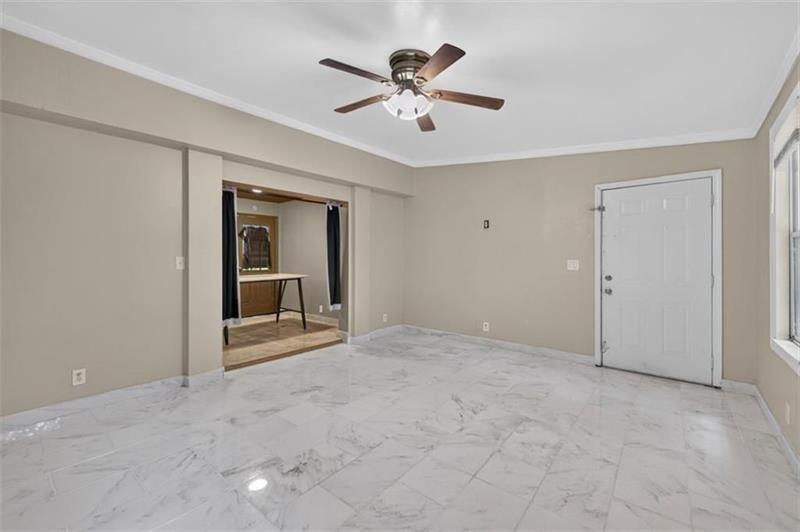
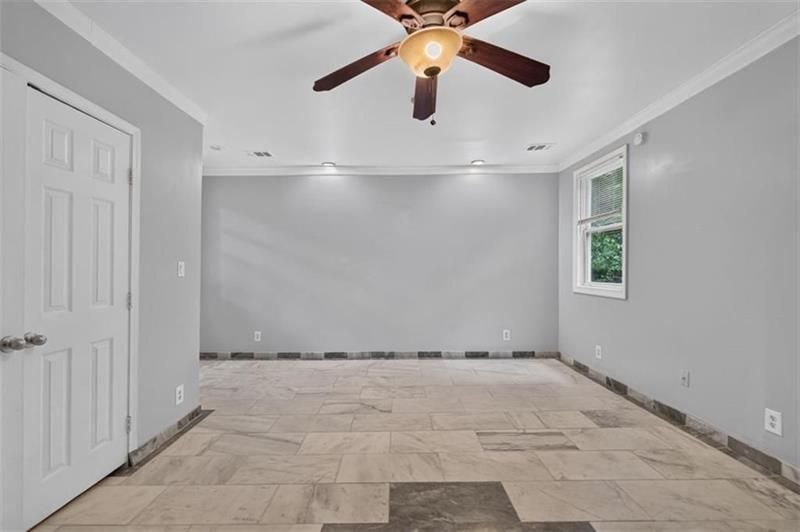
Empty room with marble-look tile flooring, two windows, and a ceiling fan.
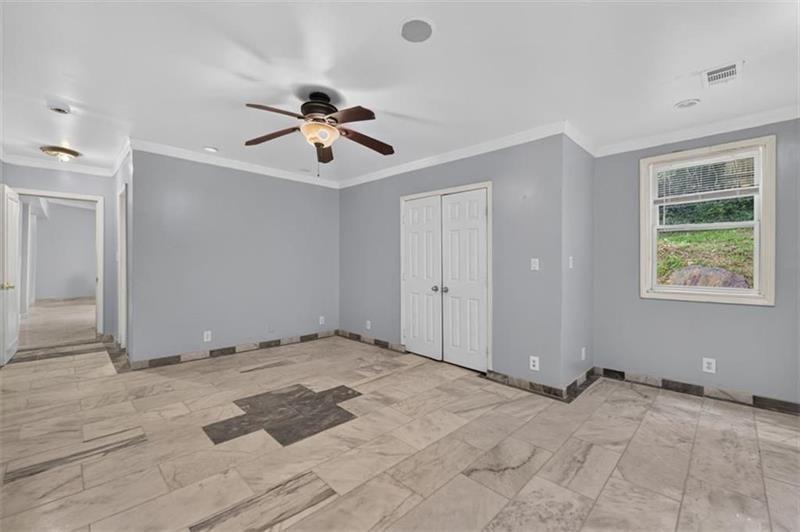
Vacant bedroom with marble-look tile flooring, a ceiling fan, and two windows.
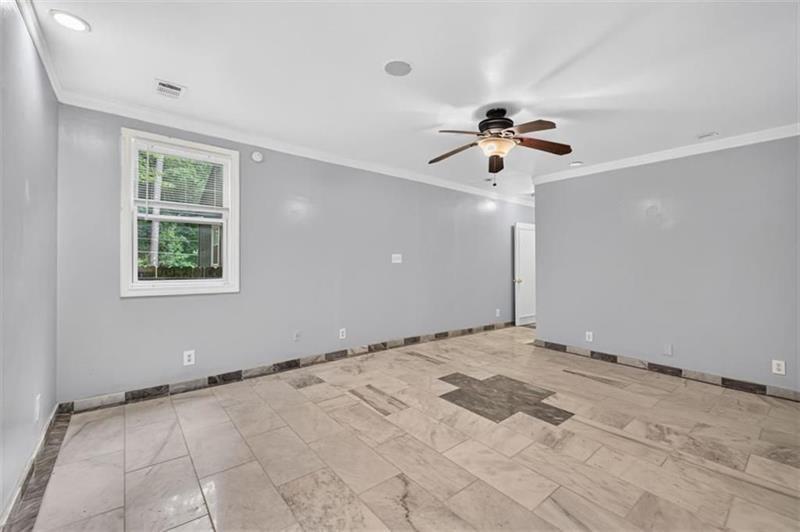
Unfurnished room with marble-look tile flooring and a ceiling fan.
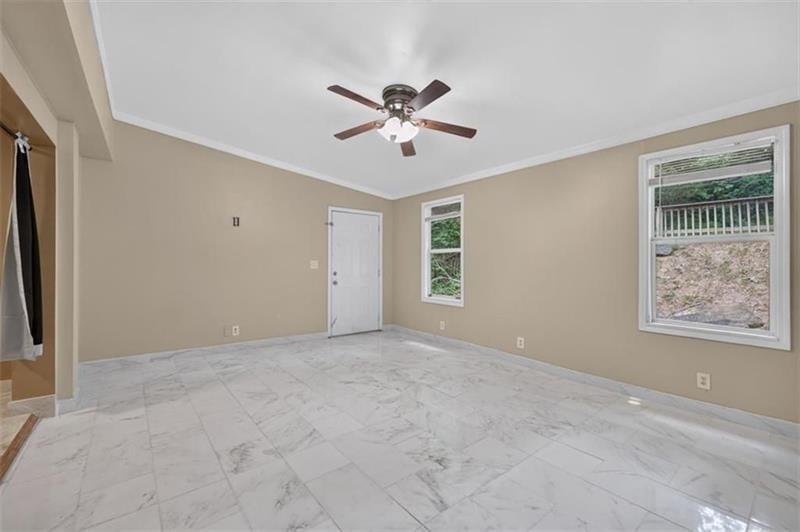
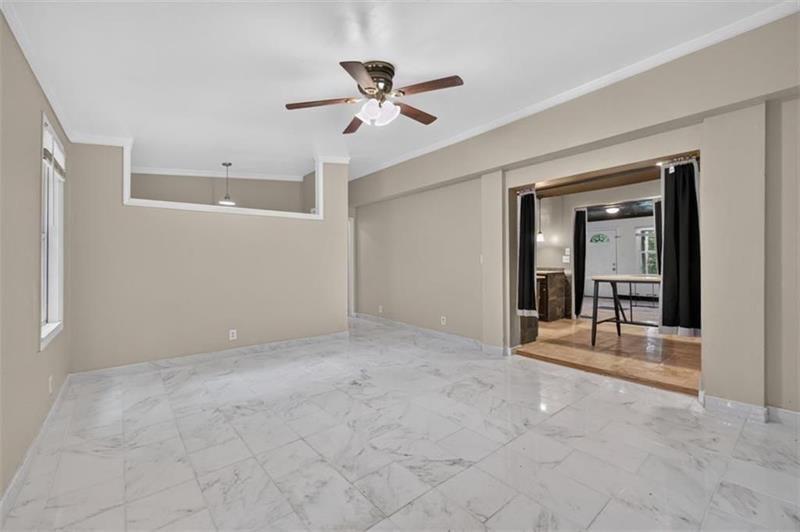
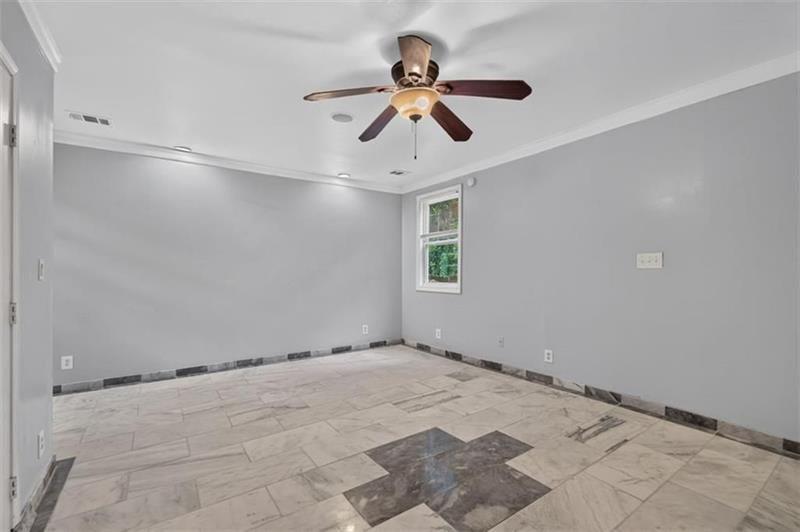
Vacant living room with marble-look tile floors, a ceiling fan, and an opening to an adjoining room.
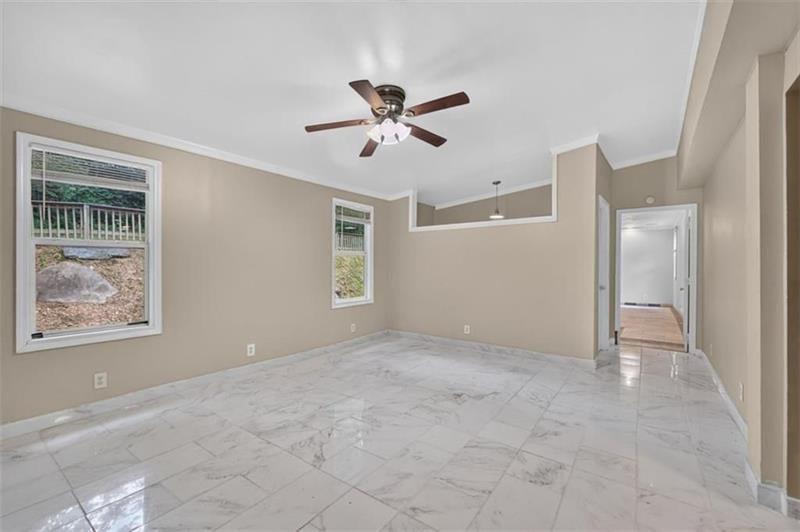
Empty living room with marble-look tile floors, a ceiling fan, and two windows.
Empty room with marble-pattern tile flooring, gray walls, and a ceiling fan.
Empty room with a tiled floor, ceiling fan, and window with blinds.
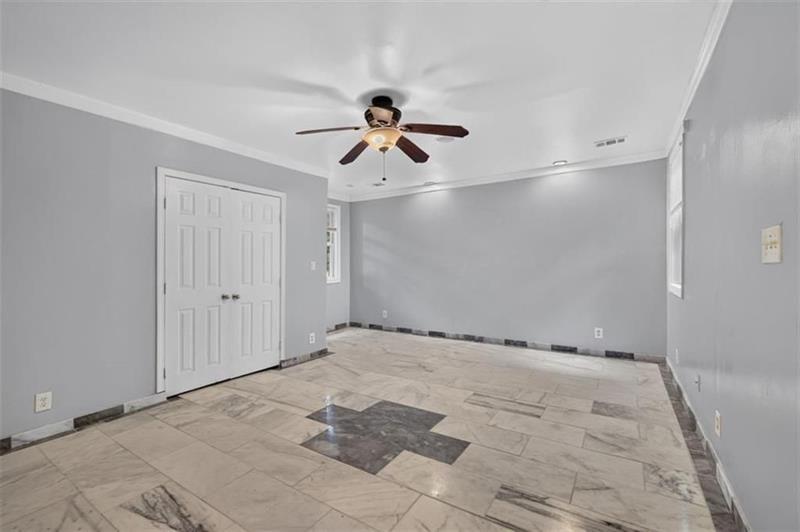
Empty room with gray walls, patterned tile flooring, a ceiling fan, and double closet doors.
Empty room with patterned tile flooring, a ceiling fan, and a window with blinds.
Empty room with patterned tile flooring, gray walls, and a dark ceiling fan.
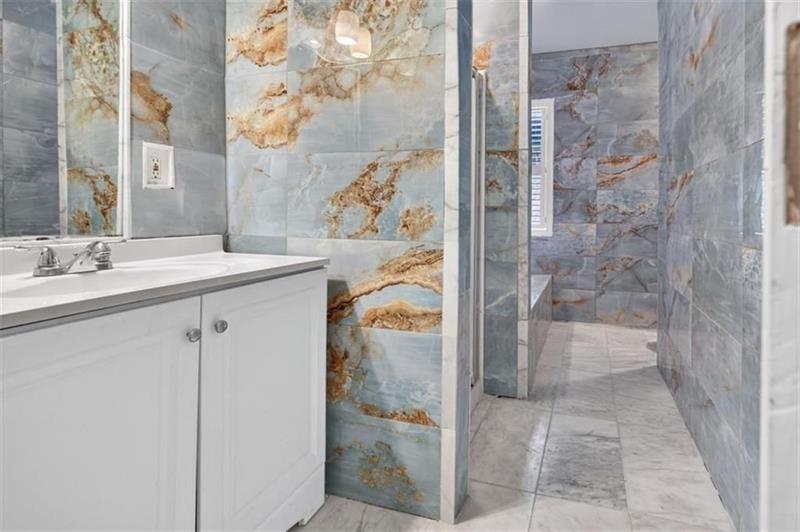
Bathroom with a white vanity and walk-in shower, finished in blue-gray tile with gold veining.
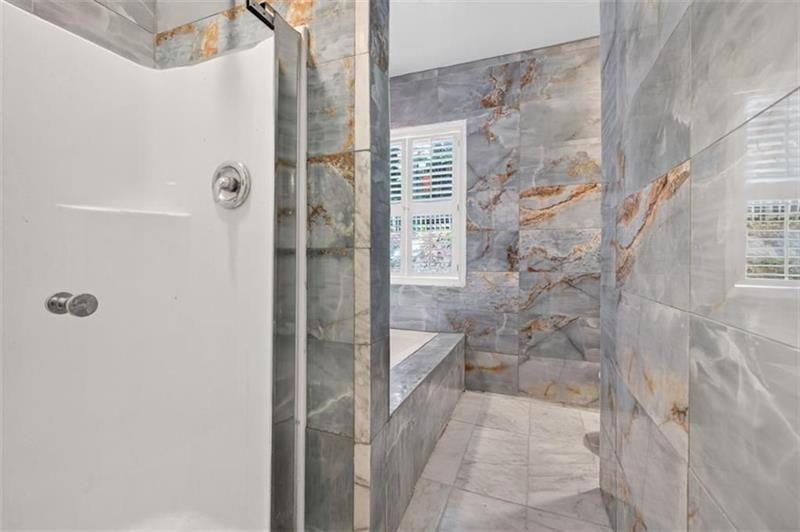
Marble-tiled bathroom with a glass shower enclosure, built-in bench, and shuttered window.
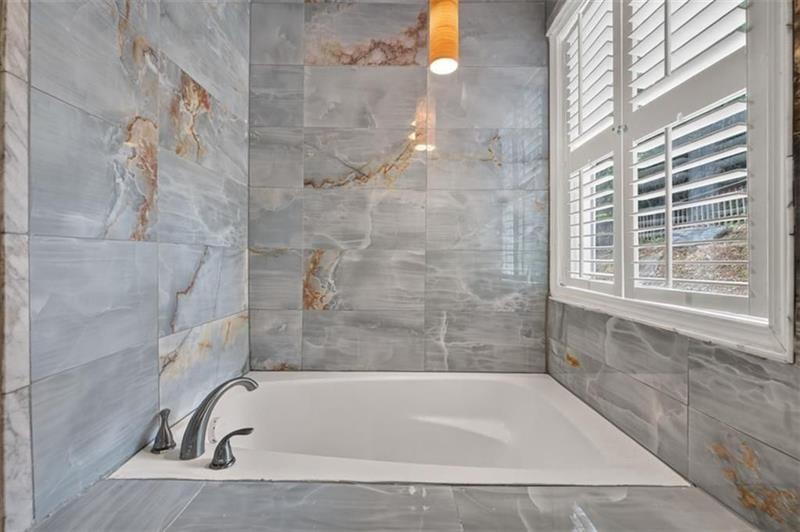
Gray marble-look tiled bathroom with a white soaking tub beneath a plantation-shuttered window.
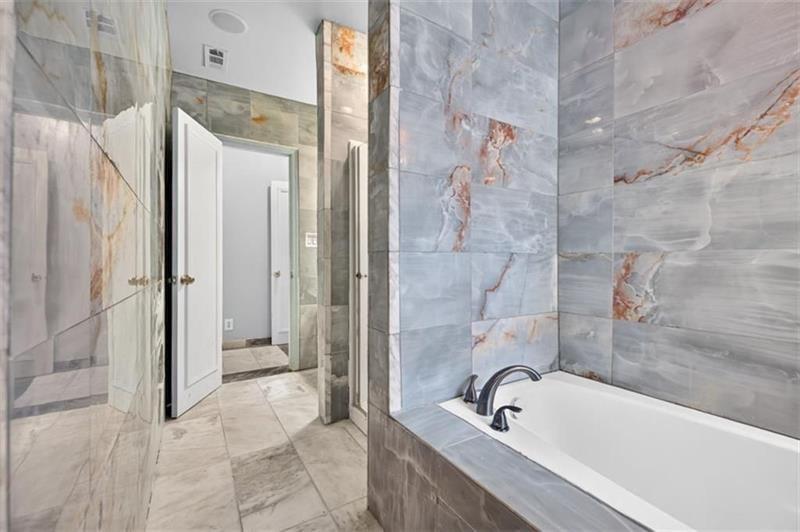
Bathroom with a built-in tub, dark faucet, and large gray marble-look tile.
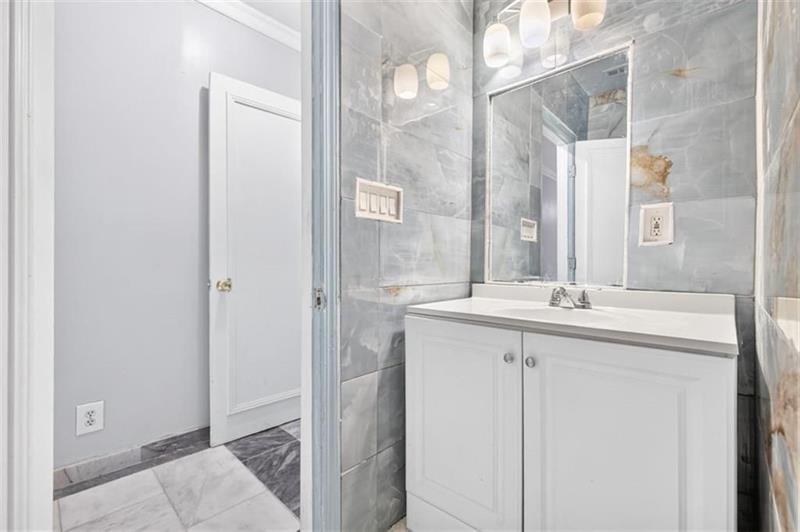
Bathroom with gray marble-look tile and white vanity, seen through an open doorway.
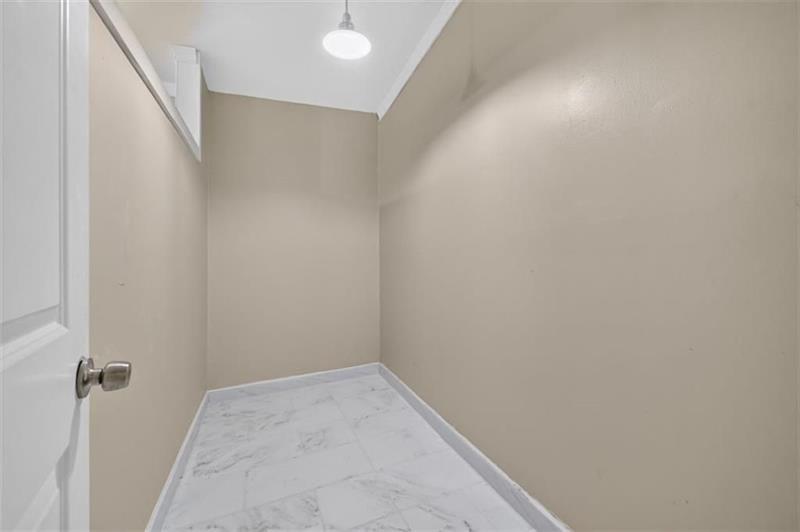
Empty walk-in closet with marble-look tile flooring and an upper shelf and hanging rod.
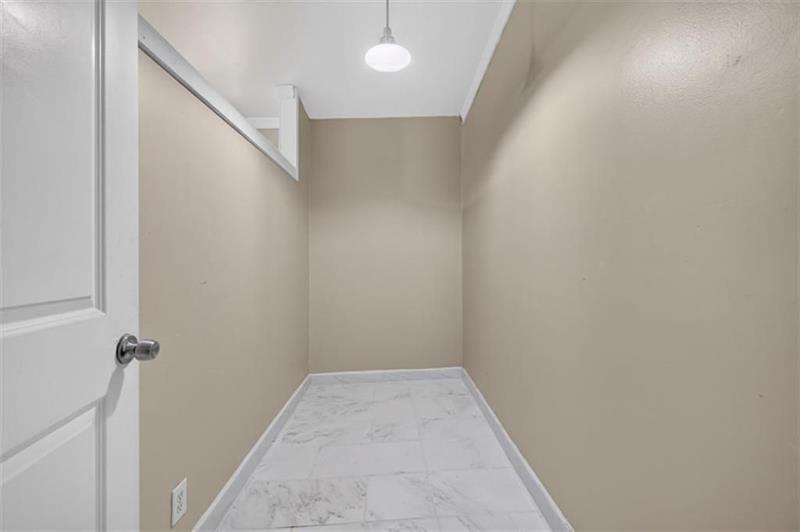
Empty closet with beige walls, marble-patterned tile floor, and a ceiling light.
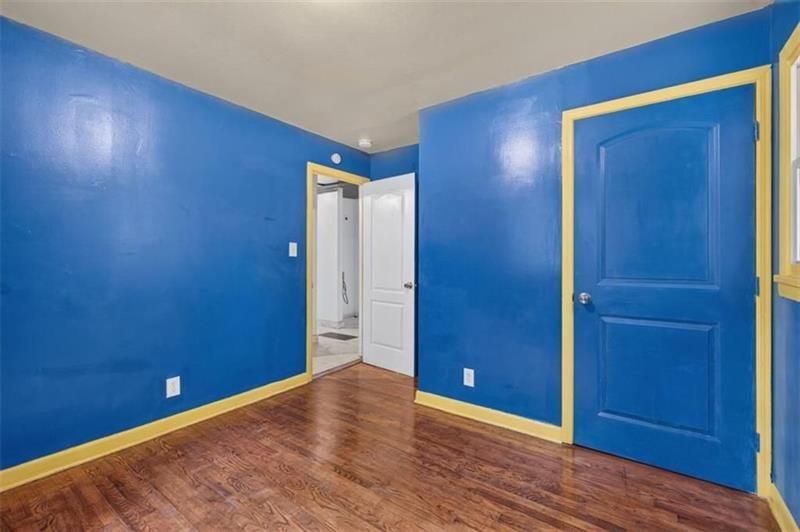
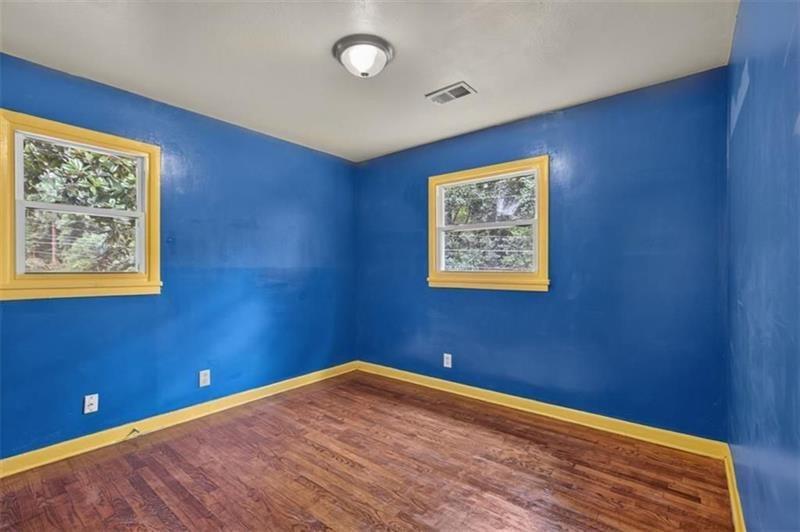
Empty room with blue walls, yellow trim, wood flooring, and an open doorway.
Empty room with blue walls, yellow trim, reddish wood flooring, and two windows overlooking trees.
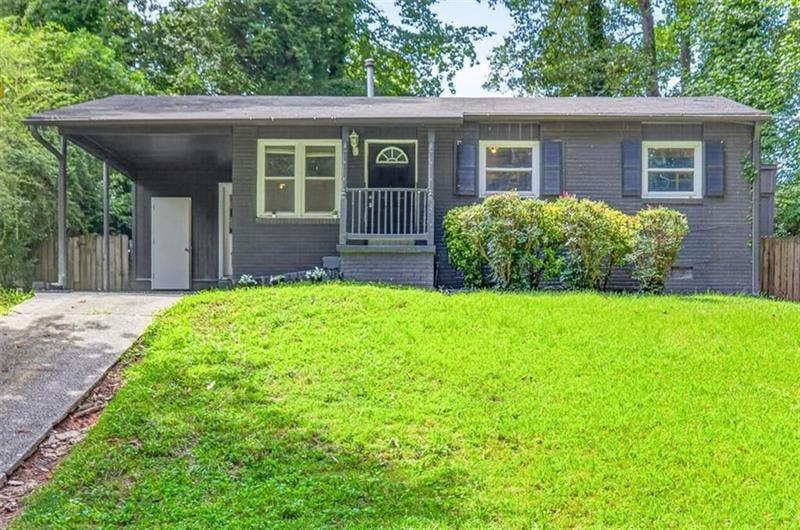
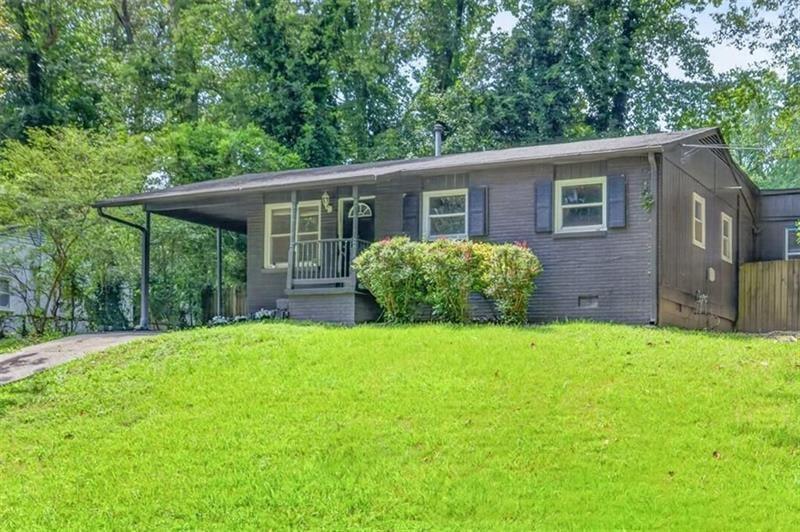
Gray single-story house with a covered entry, broad green lawn, and driveway.
Single-story dark-sided house with a covered carport, small porch, and broad green lawn.
Gray single-story house behind a broad lawn, with a concrete driveway and mature trees.
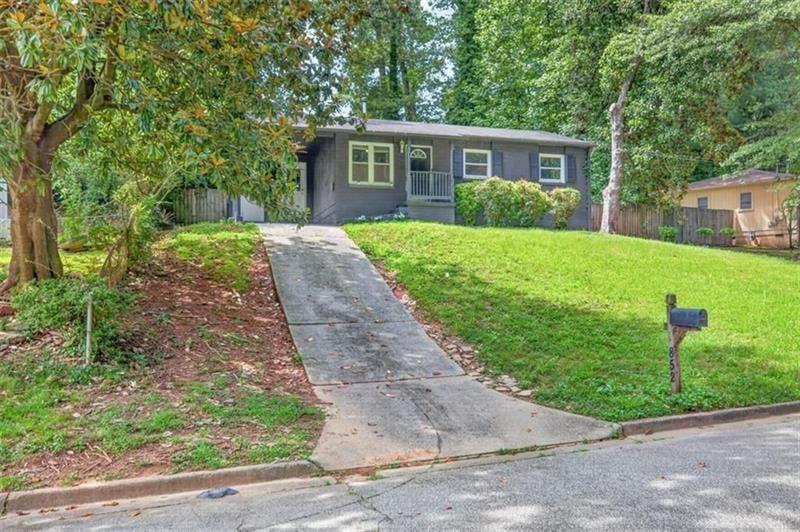
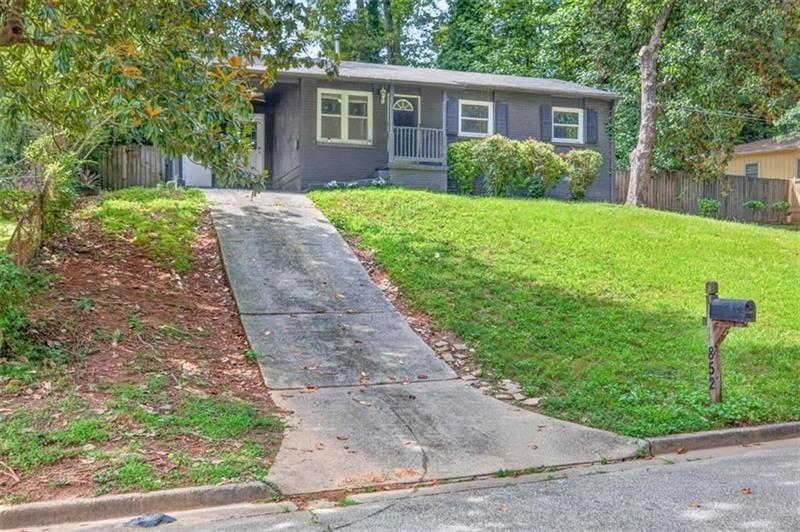
Single-story dark-sided home with a concrete driveway, green lawn, and mailbox marked 852.
Single-story dark-sided house with a covered carport, front porch, and broad green lawn.
Single-story dark-sided home with a covered carport, small porch, and broad green lawn.
Single-story gray home with a small wooden porch on a wooded lot.
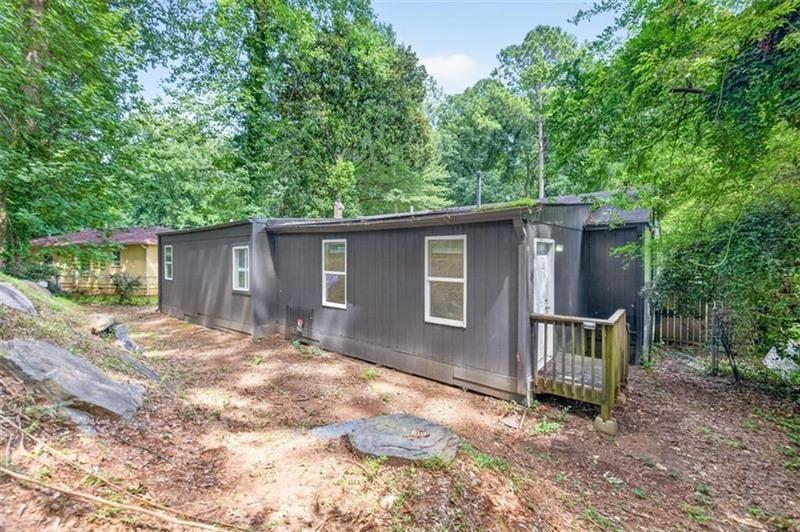
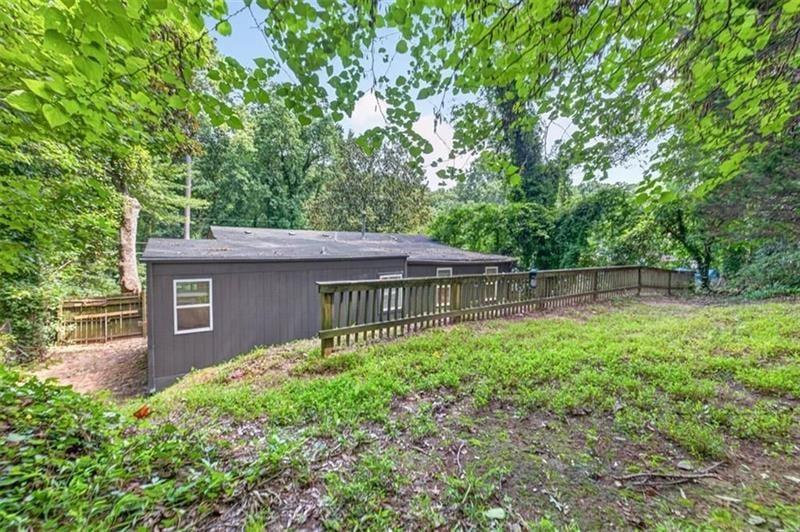
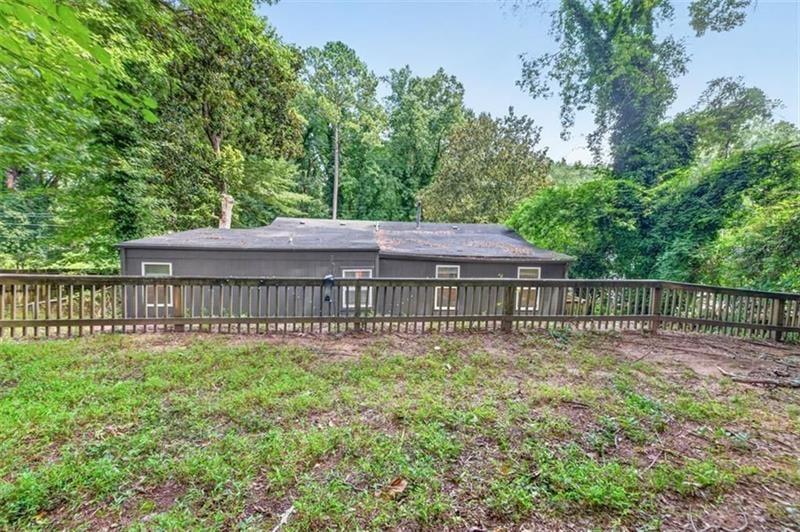
Dark gray house with a long wooden deck and railing in a wooded yard.
Rear of a single-story home beyond a wooden deck, surrounded by mature trees.
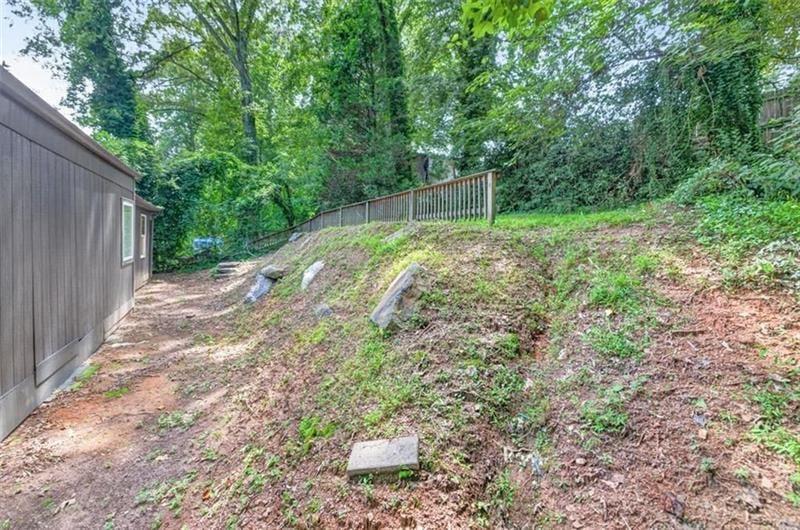
Sloped wooded backyard beside a dark-sided house, with a dirt path and wooden railing fence.
SEE ALL PHOTOS
Single-story dark-sided house with a covered carport, small front porch, and broad green lawn.
Kitchen with dark wood cabinets, gray stone tile, and a peninsula counter.
Bathroom with a built-in soaking tub, gray veined tile, and a shuttered window.
Bathroom with black marble-look tile, glass shower enclosure, and white vanity.
Empty tiled room with a dark textured ceiling, exterior door, and window.
Empty tiled interior with a dark ceiling, black paneled door marked 8, and a doorway to another room.
Empty entry room with marble-pattern tile floors, black trim, and a dark textured ceiling.
Empty tiled room with a dark ceiling and curtained doorway to the kitchen.
Bathroom with black marble tile and toilet, adjoining a light-colored area with exposed plumbing hookups.
Bathroom with a white vanity and toilet beside a black marble-look tiled shower.
Empty room with a dark ceiling and floor and a window with dark trim.
Empty room with gray walls, a dark textured ceiling, and dark flooring.
Empty room with polished hardwood floors, gray walls, and a window.
Unfurnished room with polished hardwood floors, dark double closet doors, and an open white door.
Kitchen with dark wood cabinets, gray stone tile backsplash, pale countertops, and a double-basin sink.
Kitchen with dark wood cabinets, a stone backsplash, and a freestanding island.
Kitchen with slate tile walls, dark wood cabinets, stone counters, and a peninsula.
Vacant kitchen with dark wood cabinets, gray stone tile, a stainless steel sink, and a central peninsula.
Room with tan walls, tiled floors, and a white-topped table with a dark inset surface.
Tiled room with a large rectangular table and an open passage to a brighter adjoining room.
Interior room with a narrow marble-top table, tiled floors, and an adjoining windowed room.
Kitchen with gray tile floors, dark doorway curtains, and a freestanding worktable.
Empty room with marble-look tile flooring, two windows, and a ceiling fan.
Vacant bedroom with marble-look tile flooring, a ceiling fan, and two windows.
Unfurnished room with marble-look tile flooring and a ceiling fan.
Vacant living room with marble-look tile floors, a ceiling fan, and an opening to an adjoining room.
Empty living room with marble-look tile floors, a ceiling fan, and two windows.
Empty room with marble-pattern tile flooring, gray walls, and a ceiling fan.
Empty room with a tiled floor, ceiling fan, and window with blinds.
Empty room with gray walls, patterned tile flooring, a ceiling fan, and double closet doors.
Empty room with patterned tile flooring, a ceiling fan, and a window with blinds.
Empty room with patterned tile flooring, gray walls, and a dark ceiling fan.
Bathroom with a white vanity and walk-in shower, finished in blue-gray tile with gold veining.
Marble-tiled bathroom with a glass shower enclosure, built-in bench, and shuttered window.
Gray marble-look tiled bathroom with a white soaking tub beneath a plantation-shuttered window.
Bathroom with a built-in tub, dark faucet, and large gray marble-look tile.
Bathroom with gray marble-look tile and white vanity, seen through an open doorway.
Empty walk-in closet with marble-look tile flooring and an upper shelf and hanging rod.
Empty closet with beige walls, marble-patterned tile floor, and a ceiling light.
Empty room with blue walls, yellow trim, wood flooring, and an open doorway.
Empty room with blue walls, yellow trim, reddish wood flooring, and two windows overlooking trees.
Gray single-story house with a covered entry, broad green lawn, and driveway.
Single-story dark-sided house with a covered carport, small porch, and broad green lawn.
Gray single-story house behind a broad lawn, with a concrete driveway and mature trees.
Single-story dark-sided home with a concrete driveway, green lawn, and mailbox marked 852.
Single-story dark-sided house with a covered carport, front porch, and broad green lawn.
Single-story dark-sided home with a covered carport, small porch, and broad green lawn.
Single-story gray home with a small wooden porch on a wooded lot.
Dark gray house with a long wooden deck and railing in a wooded yard.
Rear of a single-story home beyond a wooden deck, surrounded by mature trees.
Sloped wooded backyard beside a dark-sided house, with a dirt path and wooden railing fence.
Listed by Stovall Properties Group with Century 21 Results 770-889-6090
For Sale

852 Alfred Road NW

852 Alfred Road NW, Atlanta, GA 30331

$279,900
Charming 4 bedroom, 2 bath home, freshly renovated throughout. The interior showcases a must see to believe over 1500 feet designer stunning Carrara Italian marble flooring and one-of-a-kind hand-made marble kitchen counter with matching marble island, open concept dining ,giving each space a bright, upscale finish. Both bathrooms include (7feet feature walls). Enjoy a private, fenced backyard and a 1- car carport, all with no HOA and no rental restrictions, perfect for owner-occupants or investors alike. Located just minutes from downtown Atlanta with easy access to the 20 and 285 freeways. Also, close to shopping, dining, and everyday conveniences. Solid brick and siding construction offers timeless curb appeal and lasting durability. Ranch home! Move-in ready and thoughtfully updated -- a rare if ever find at this price point.

4
beds

2
baths

1,585 Sq.Ft. LIVING AREA

8,668.44 Sq.Ft. lot

Sarah Stovall

Sarah Stovall

Features & Amenities

Interior

  • total bedrooms4
  • Total bathrooms2
  • full bathrooms2
  • Laundry room In Hall
  • Flooring Hardwood, Stone
  • Fireplace None
  • APPLIANCES Other
  • other interior Features Entrance Foyer, High Ceilings 9 ft Main, Other

Area & Lot

  • Status For Sale
  • Living Area1,585 Sq.Ft.
  • Total Area1,585 Sq.Ft.
  • Lot Area8,668.44 Sq.Ft.
  • MLS® ID7837824
  • TypeResidential
  • YEAR BUILT1959
  • Architecture StylesRanch
  • Water FrontageNone
  • View DescriptionCity
  • Elementary SchoolHarper-Archer
  • Middle SchoolJohn Lewis Invictus Academy/Harper-Archer
  • High SchoolFrederick Douglass

Exterior

  • STORIES1
  • water SourcePublic
  • utilitiesCable Available, Electricity Available, Natural Gas Available, Phone Available, Sewer Available, Underground Utilities, Water Available
  • PoolNone
  • roofComposition
  • lot featuresBack Yard, Other
  • parkingCarport
  • HEAT TYPECentral
  • AIR CONDITIONINGCentral Air
  • sewerPublic Sewer
  • SubstructureSlab
  • Disability FeaturesNone
  • security FeaturesNone
  • Green featuresNone
  • other exterior FeaturesOther

Financial

  • Sales Price$279,900
  • Real Estate Tax $2,700/yr
Kitchen with dark wood cabinets, gray stone tile, and a peninsula counter.

Schedule a Showing

I would love to show you this beautiful property. Please select your preferred date and time below. I will be in touch shortly to confirm your appointment.

Schedule a Showing

I would love to show you this beautiful property. Please select your preferred date and time below. I will be in touch shortly to confirm your appointment.

Thank you for your interest in 852 Alfred Road NW, Atlanta, GA 30331. We are reviewing your request and will be in touch shortly!

Mortgage Calculator

Estimate your monthly mortgage payment, including the principal and interest, property taxes, and HOA. Adjust the values to generate a more accurate rate.

All estimates are provided for informational purposes only. Actual amounts may vary.
$0,000 Your Payment 20 15 65
$0,000 Your Payment

Work With Sarah

Sarah Stovall is dedicated to helping you find your dream home and assisting with any selling needs you may have. Contact her today for a free consultation for buying, selling, renting, or investing in Georgia.

Follow Me on Instagram