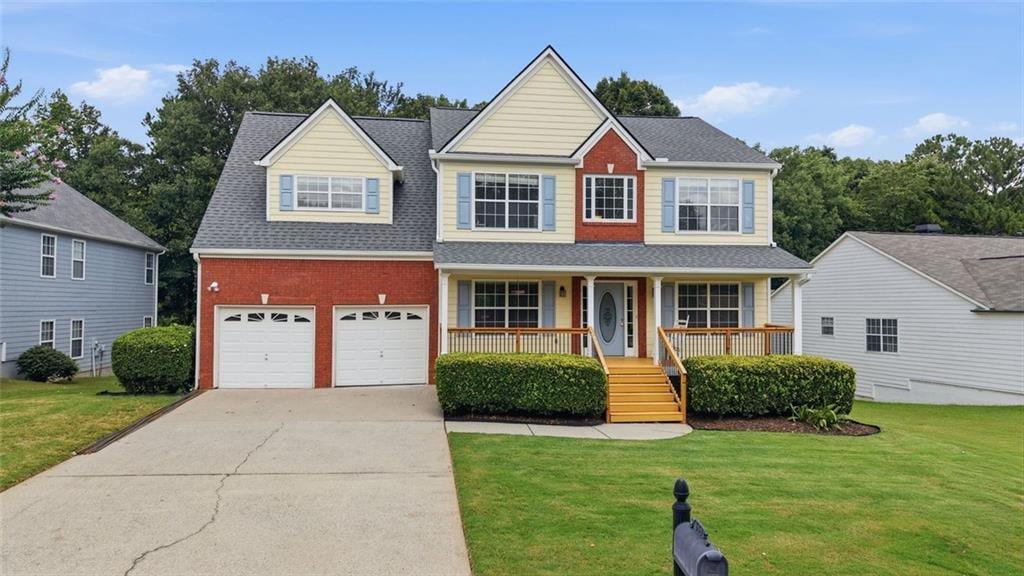

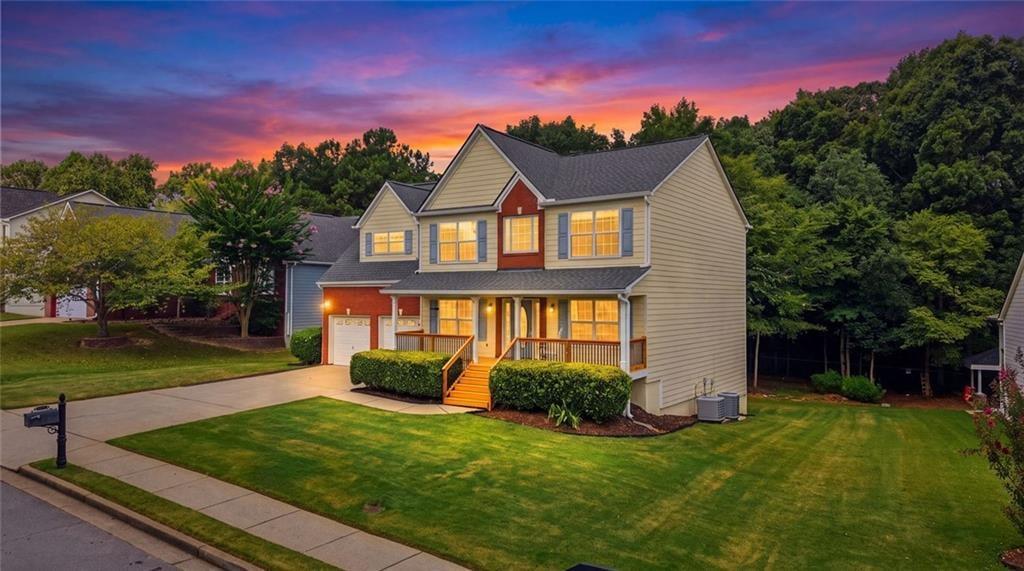
Two-story cream-and-brick house with blue shutters, a covered porch, and a two-car garage.
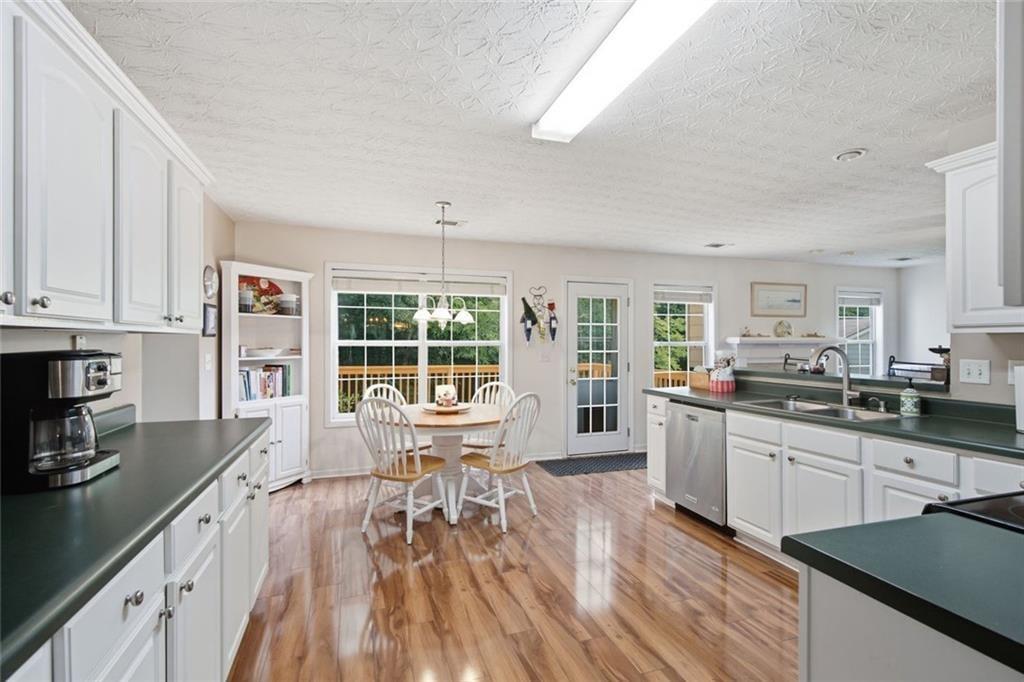
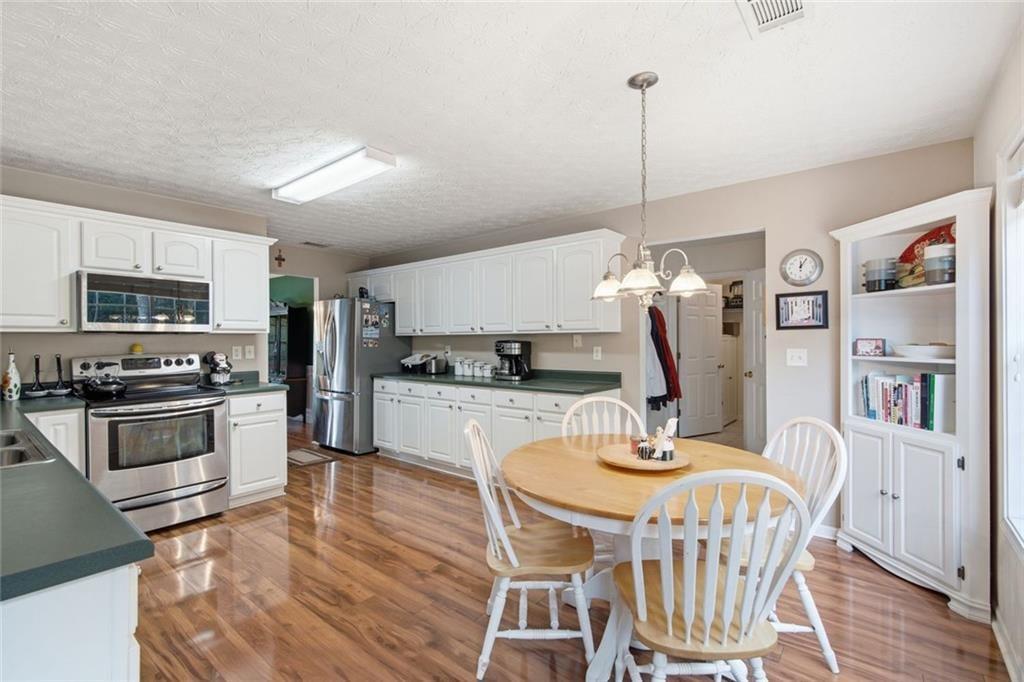
Kitchen with white cabinetry, dark countertops, wood floors, and a dining nook beside deck-facing windows.
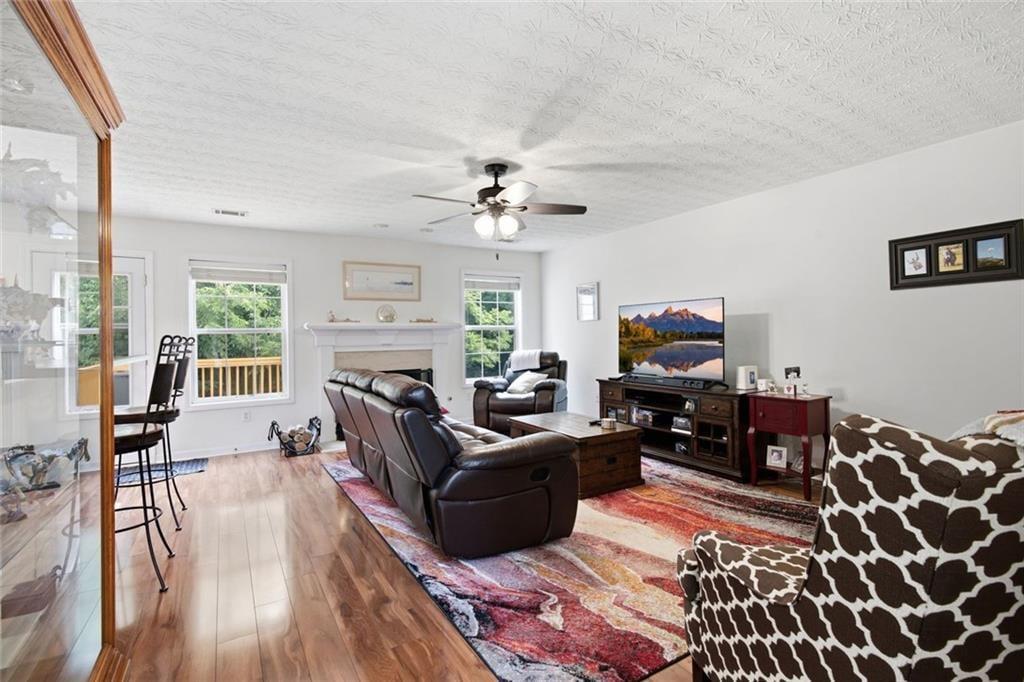
Living room with leather recliners, a fireplace, hardwood floors, and windows overlooking a deck.
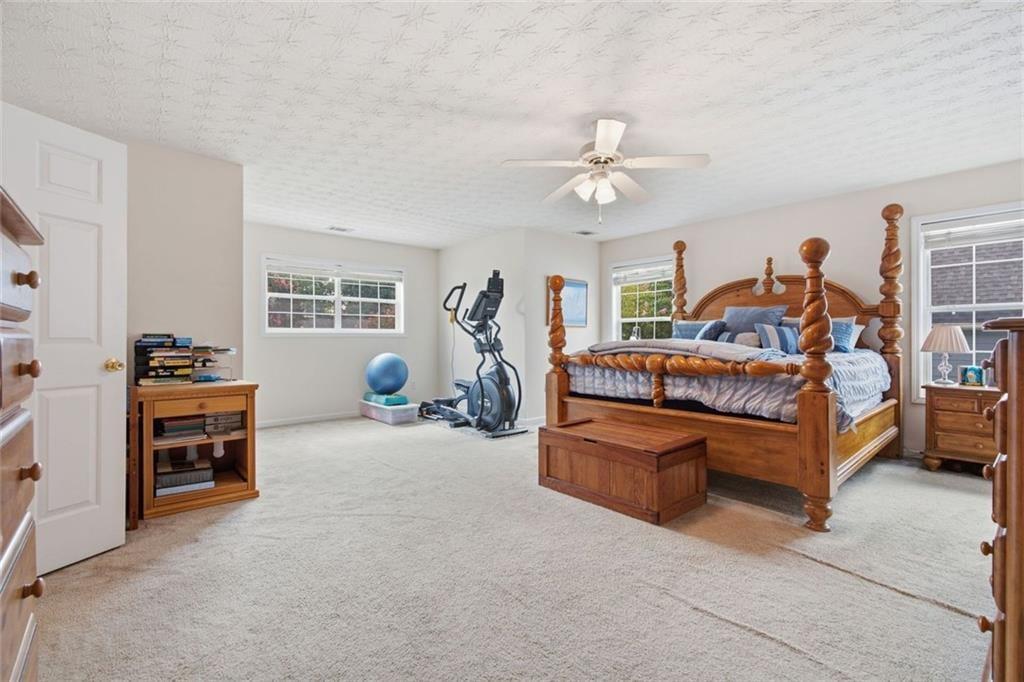
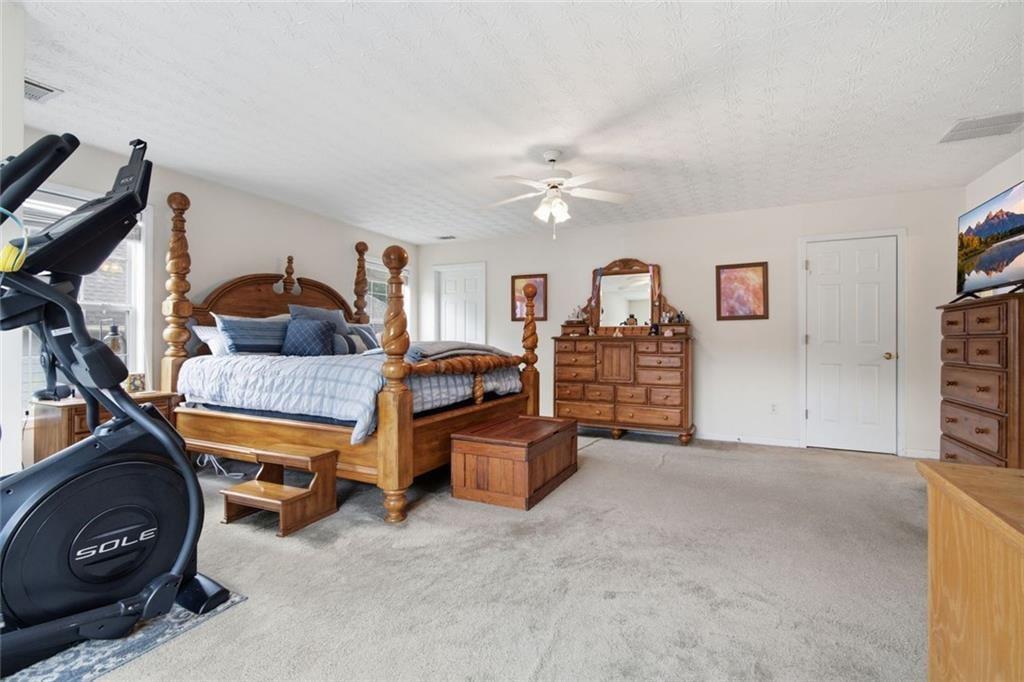
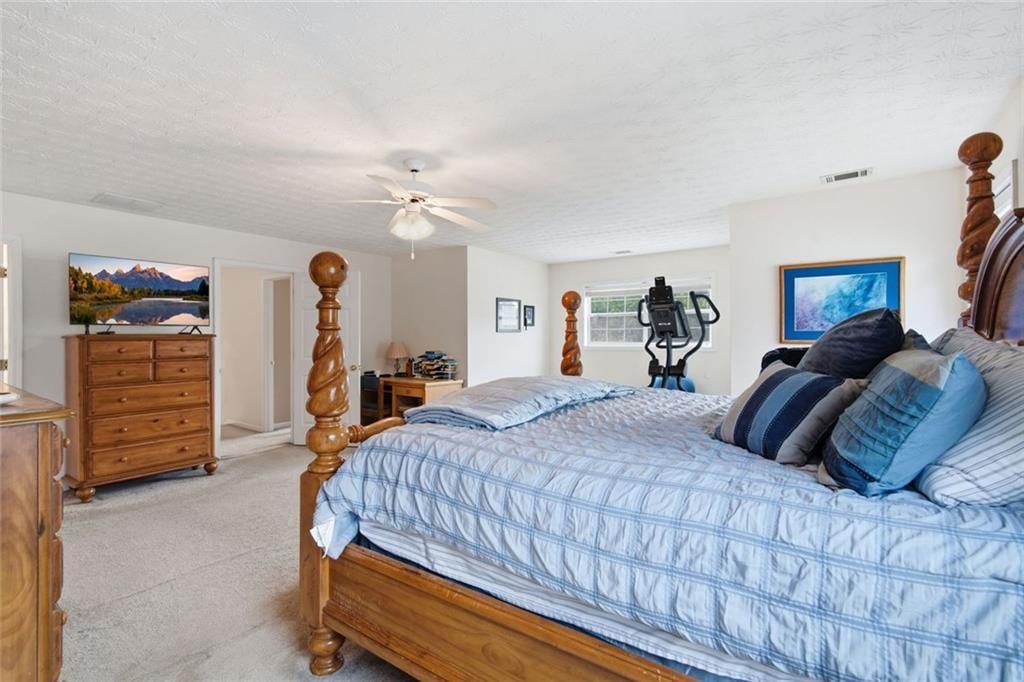
Spacious bedroom with a wooden four-poster bed, ceiling fan, and exercise equipment by the windows.
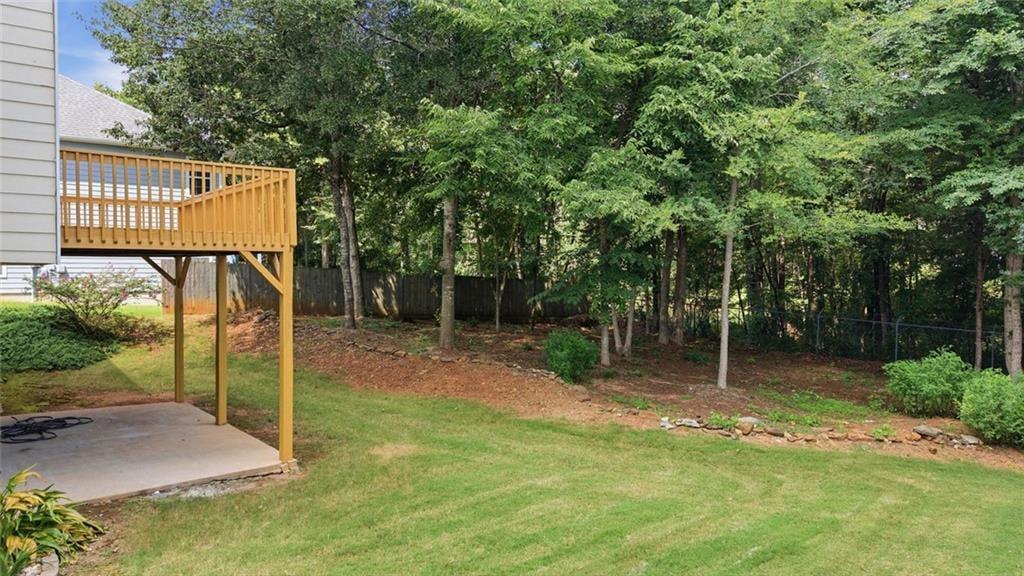
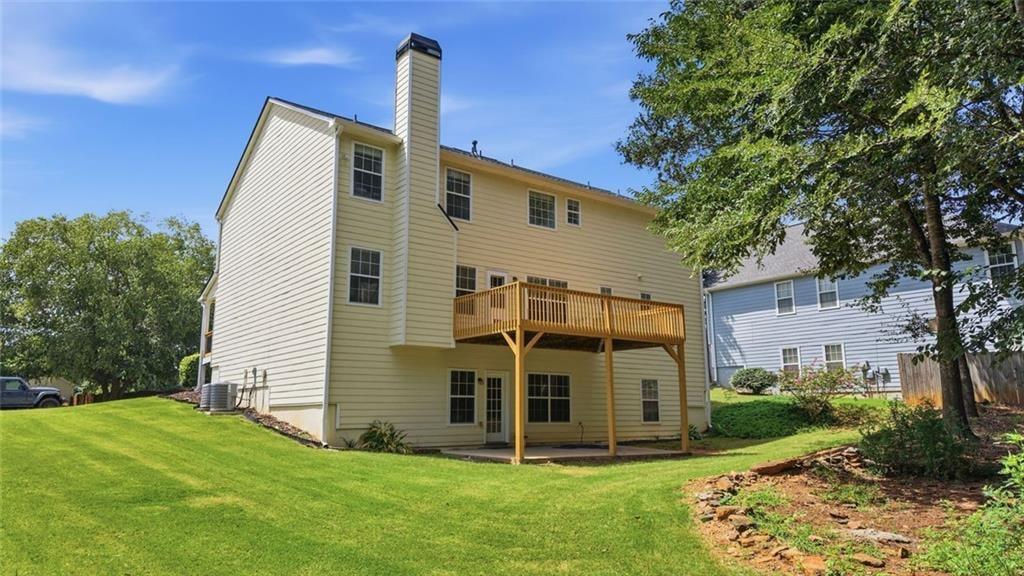
Backyard with a raised wooden deck, concrete patio, lawn, and mature trees.
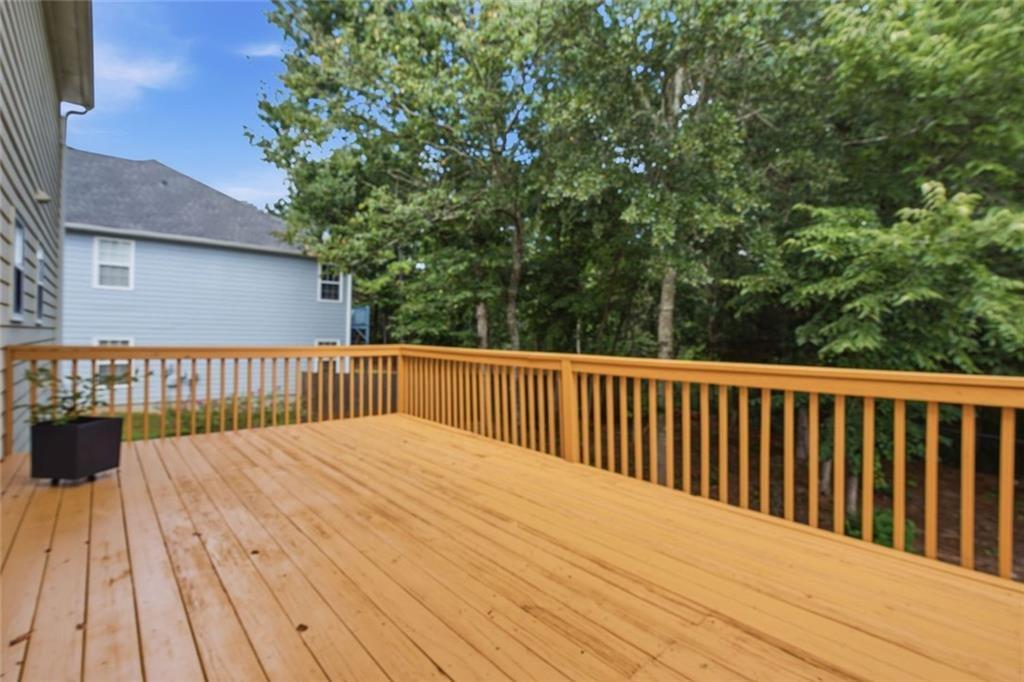
Spacious wooden deck with railings overlooking a leafy wooded yard.
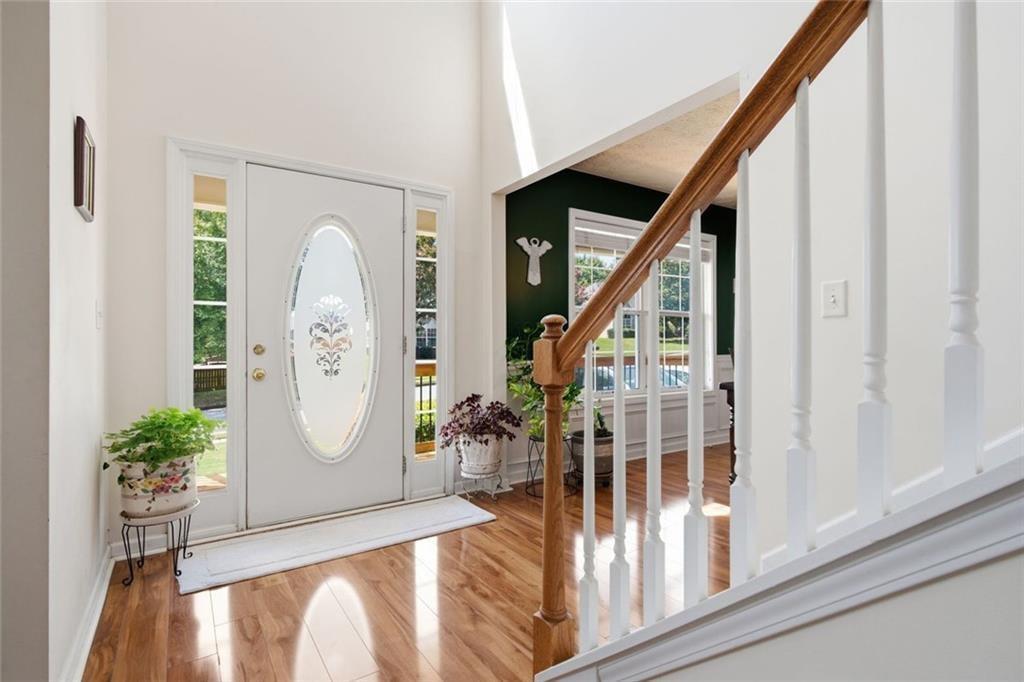
Entry foyer with an oval-glass front door, hardwood floors, and a wood-railed staircase.
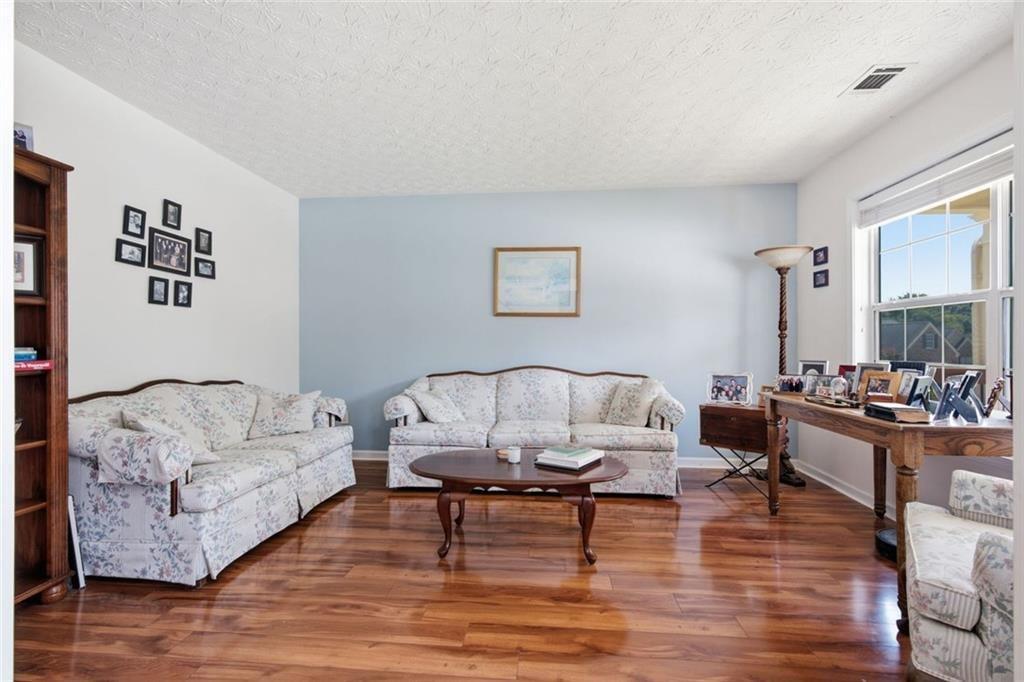
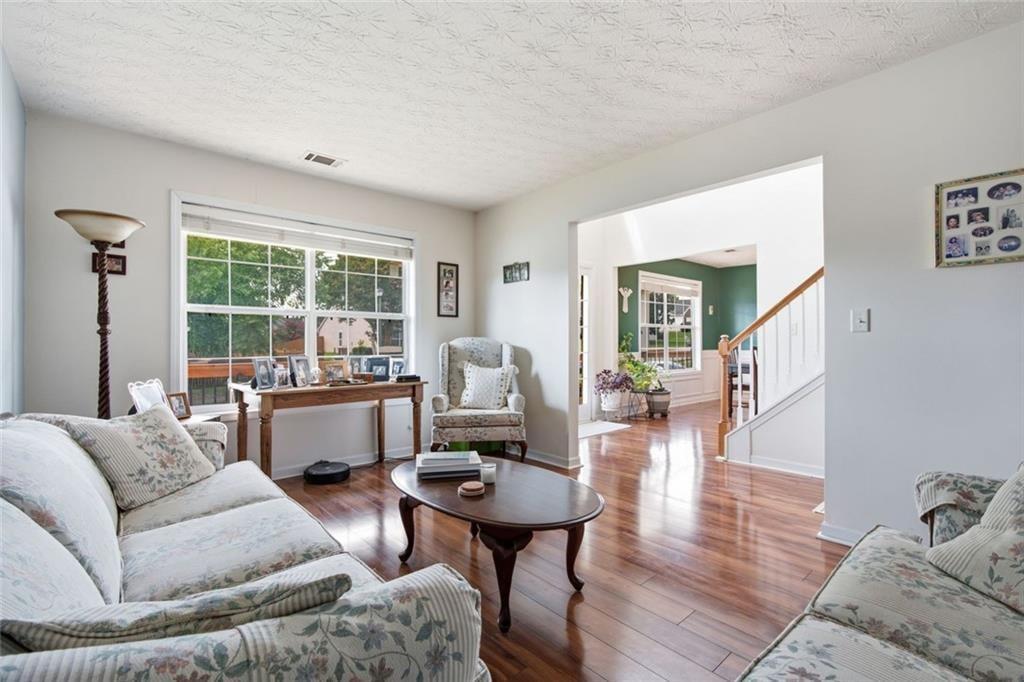
Furnished living room with floral sofas, polished hardwood floors, and a desk by the window.
Living room with floral sofas, hardwood floors, and a desk beside a large window.
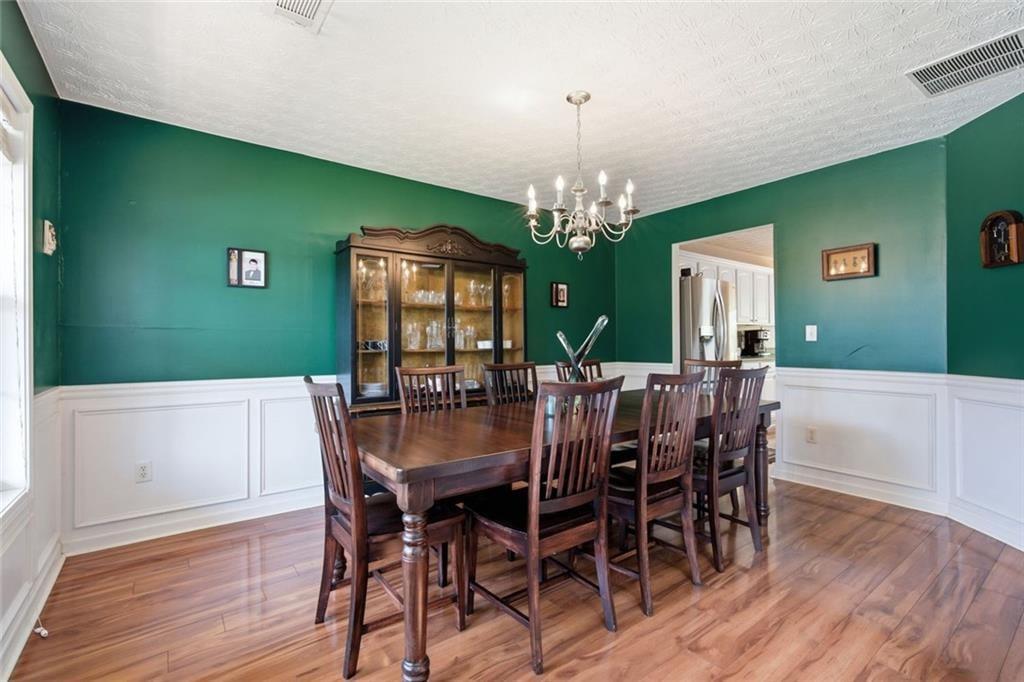
Dining room with a dark wood table, glass-front china cabinet, teal walls, and white wainscoting.
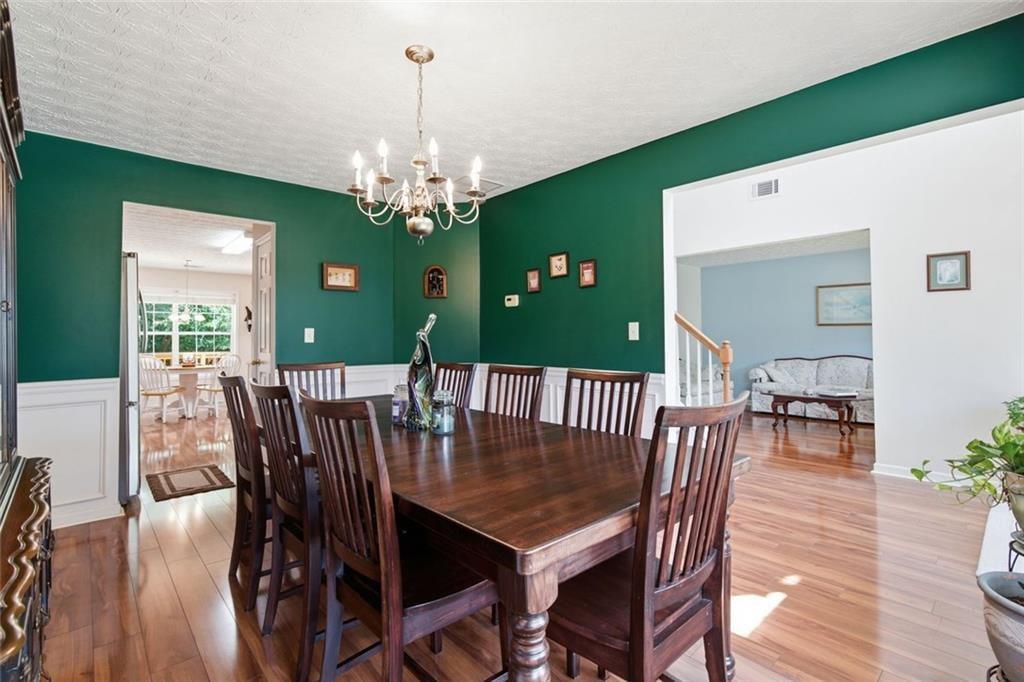
Dining room with a dark wood table, chandelier, green walls, and openings to adjoining rooms.
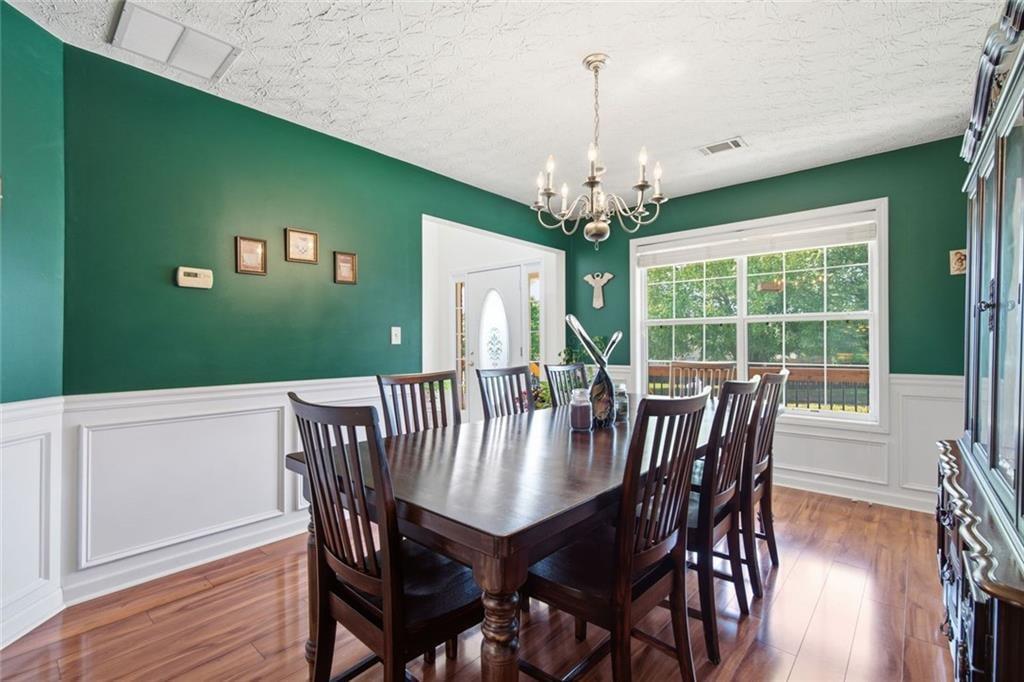
Dining room with green walls, white wainscoting, and a dark wood table beneath a chandelier.
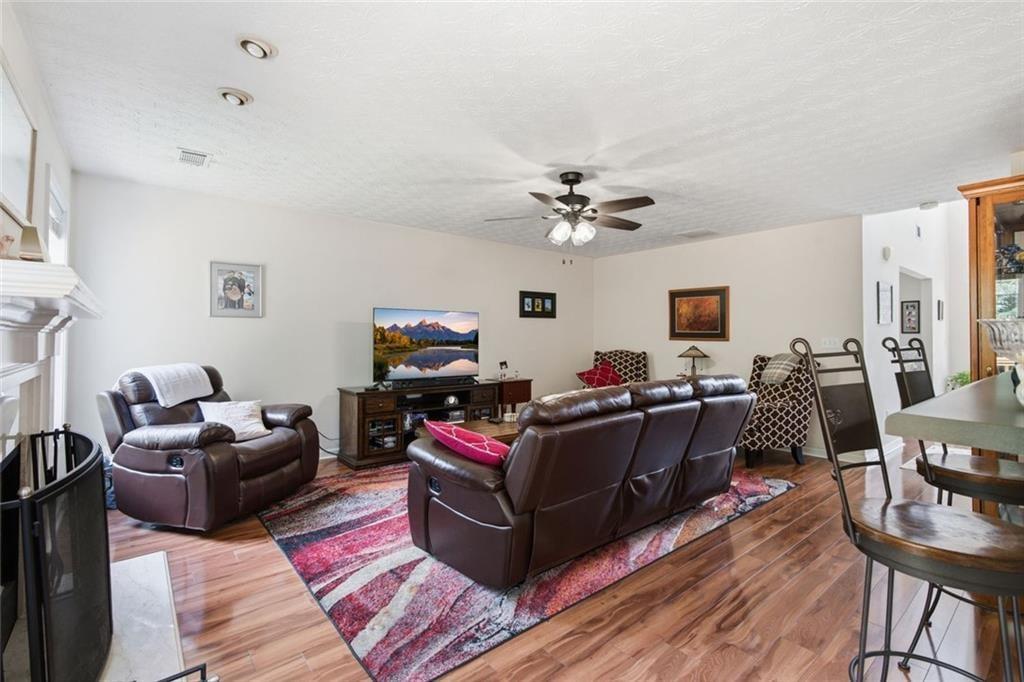
Living room with leather reclining sofas, a colorful area rug, and a ceiling fan.
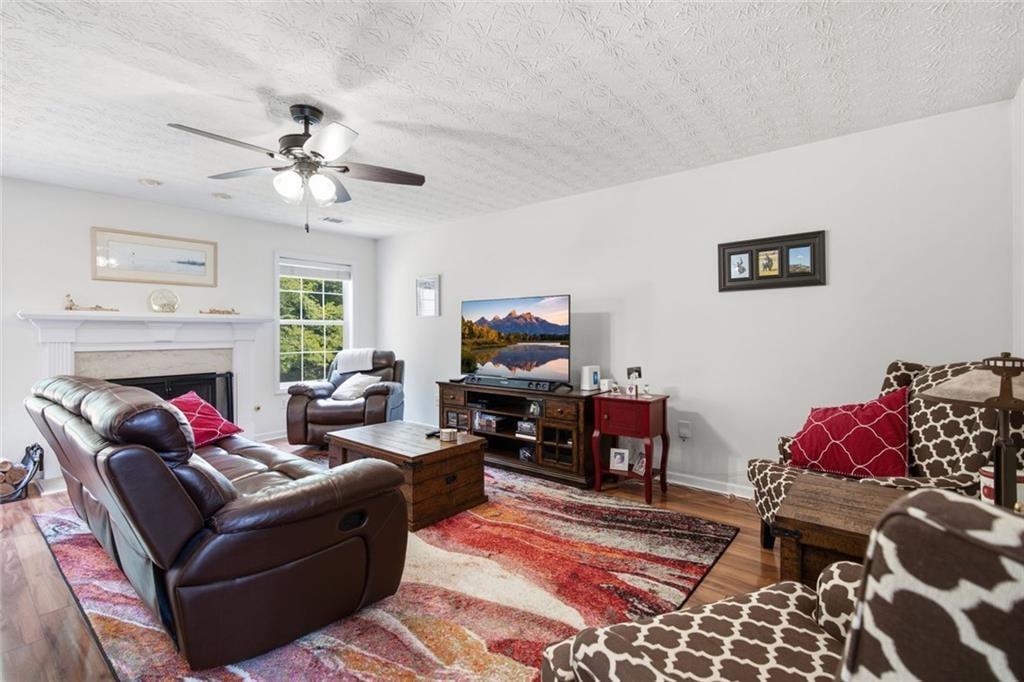
Living room with leather seating, fireplace, ceiling fan, and colorful area rug.
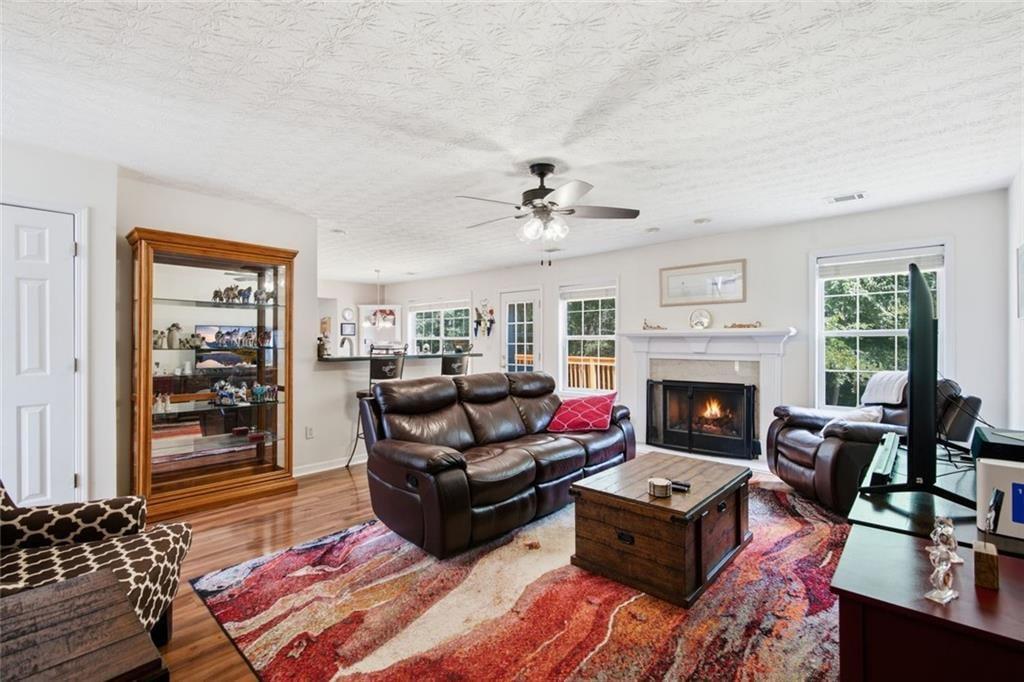
Living room with leather sofas, a lit fireplace, and a colorful patterned rug.
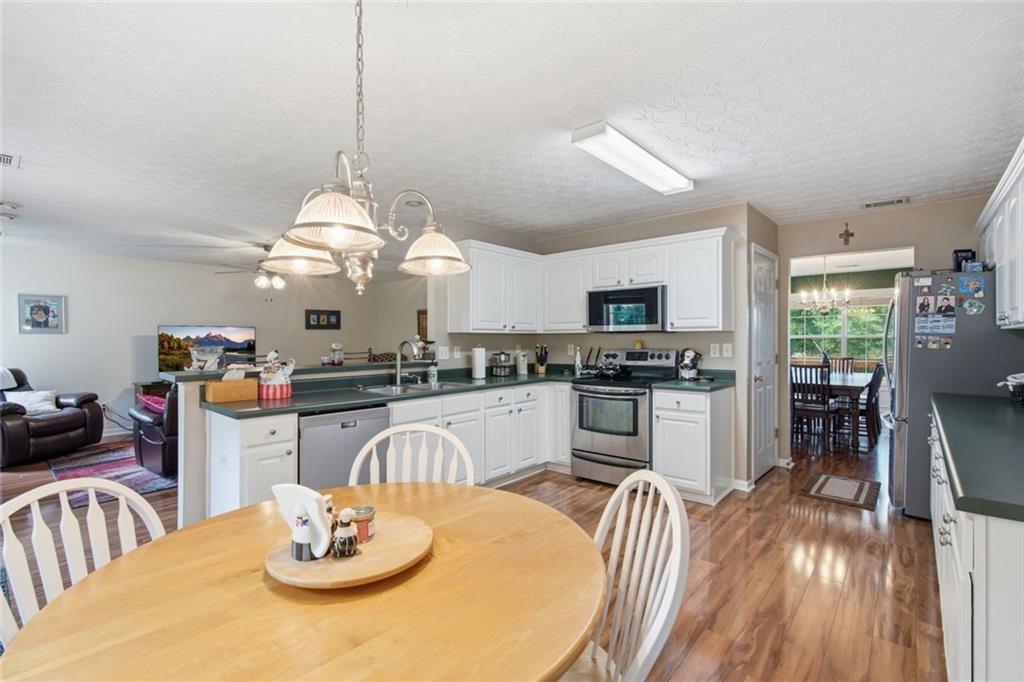
Kitchen with white cabinets and stainless appliances beside a round dining table on hardwood floors.
Kitchen and dining area with white cabinetry, stainless steel appliances, and a round wooden table.
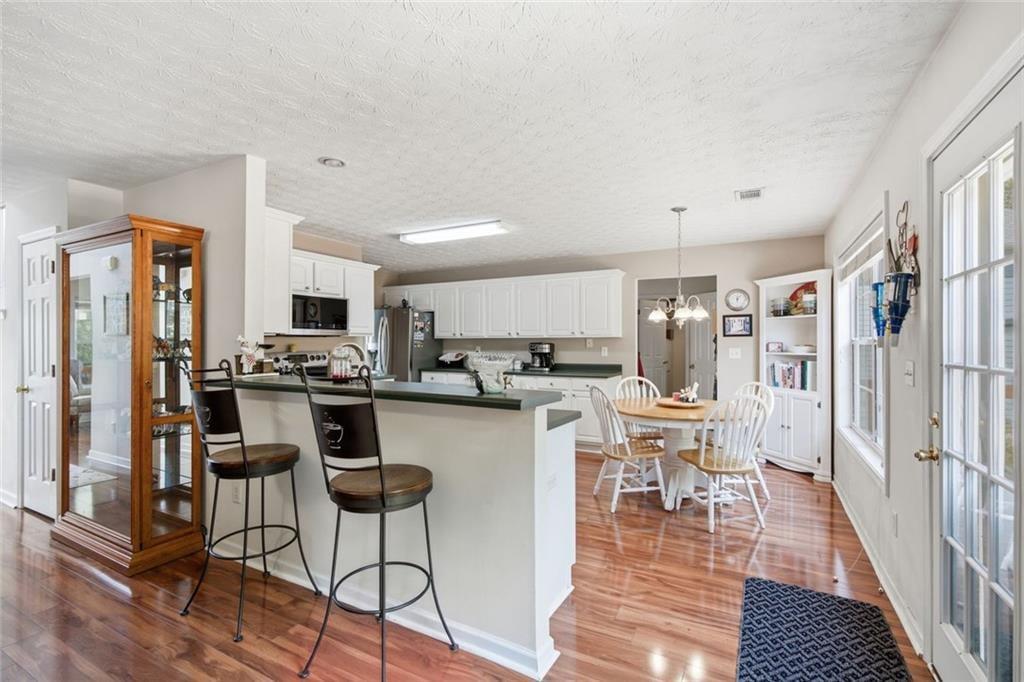
Kitchen with a large island, bar stools, white cabinets, and an adjoining dining area.
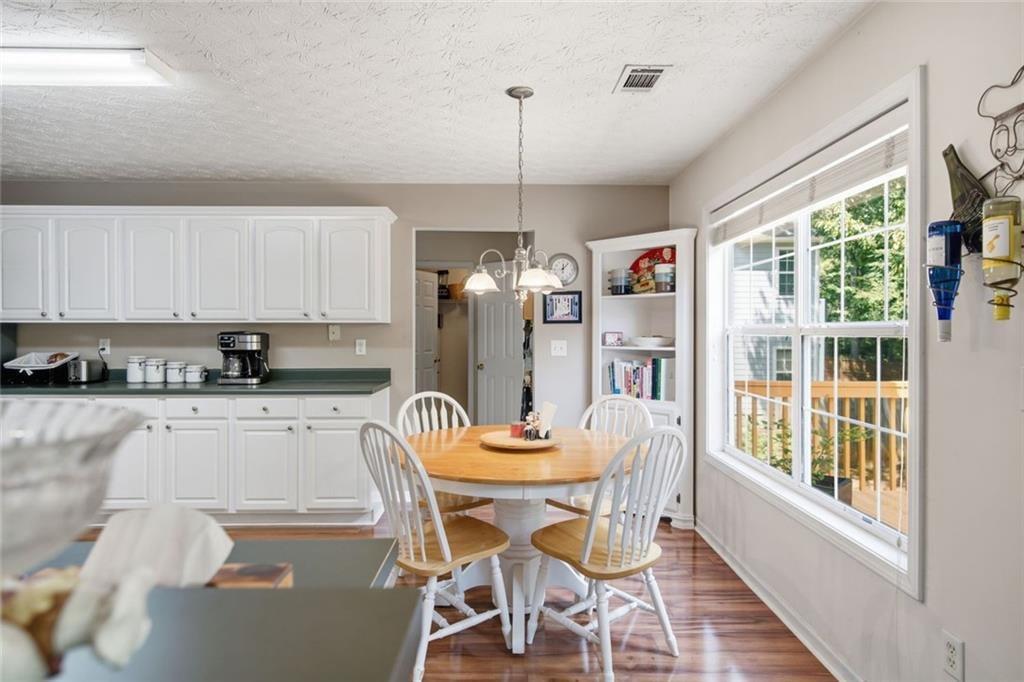
Kitchen dining area with white cabinets, round wooden table, and a large window overlooking a deck.
Bedroom with a carved wooden bed and an exercise bike beside the window.
Bedroom with a wooden four-poster bed, blue bedding, and exercise equipment by the window.
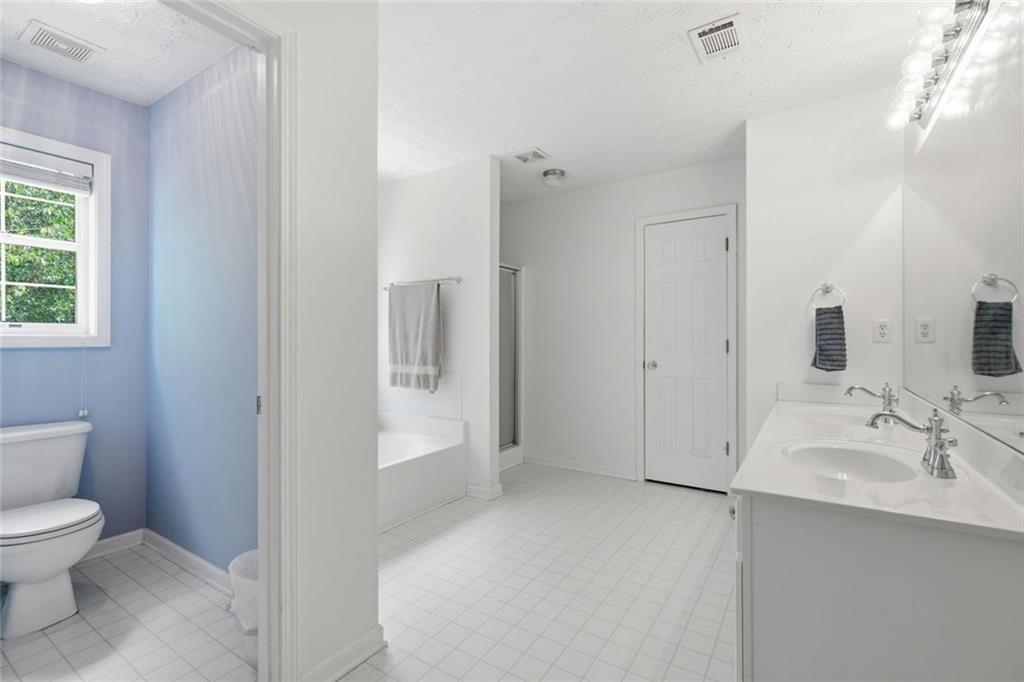
Spacious bathroom with a white vanity, glass shower, and a separate blue-walled toilet area.
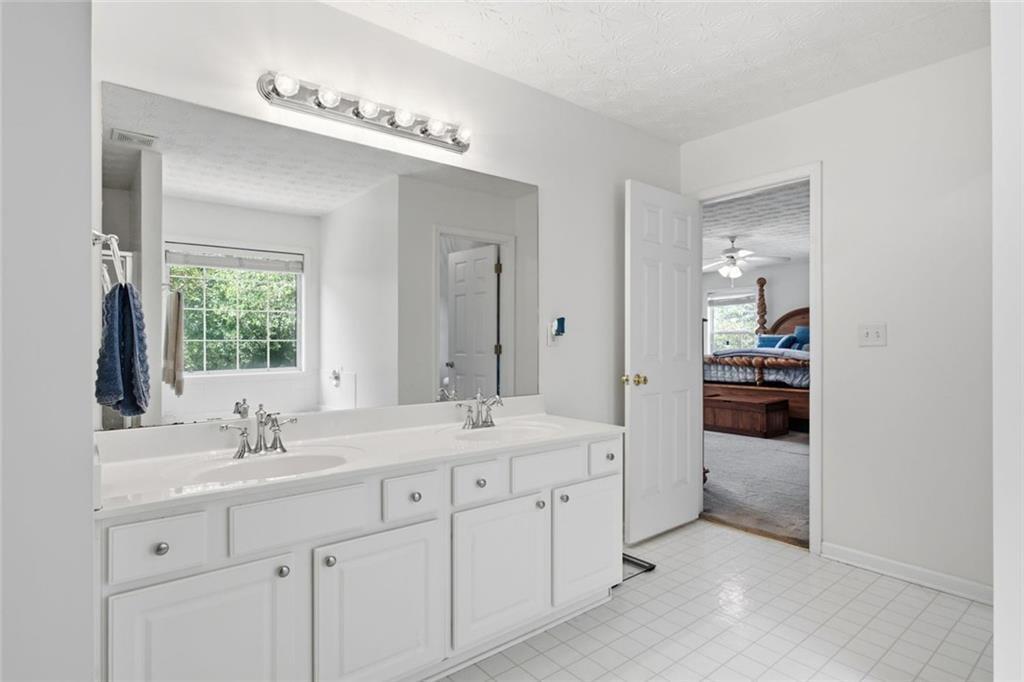
Bathroom with a white double-sink vanity and an open doorway to a bedroom.
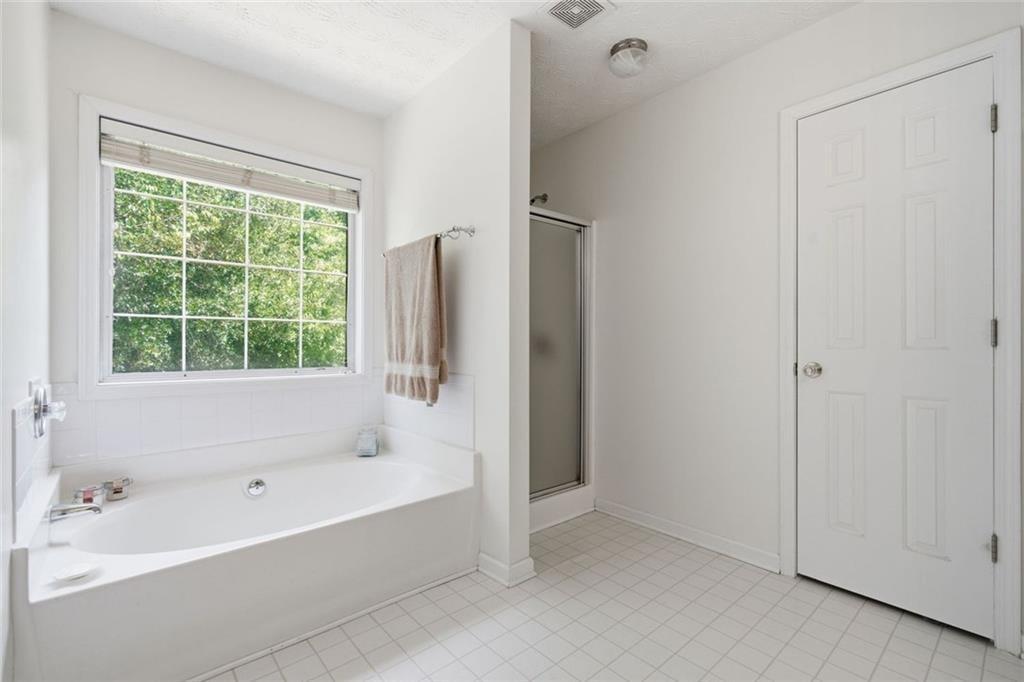
Bathroom with a built-in tub beneath a large window and a separate shower.
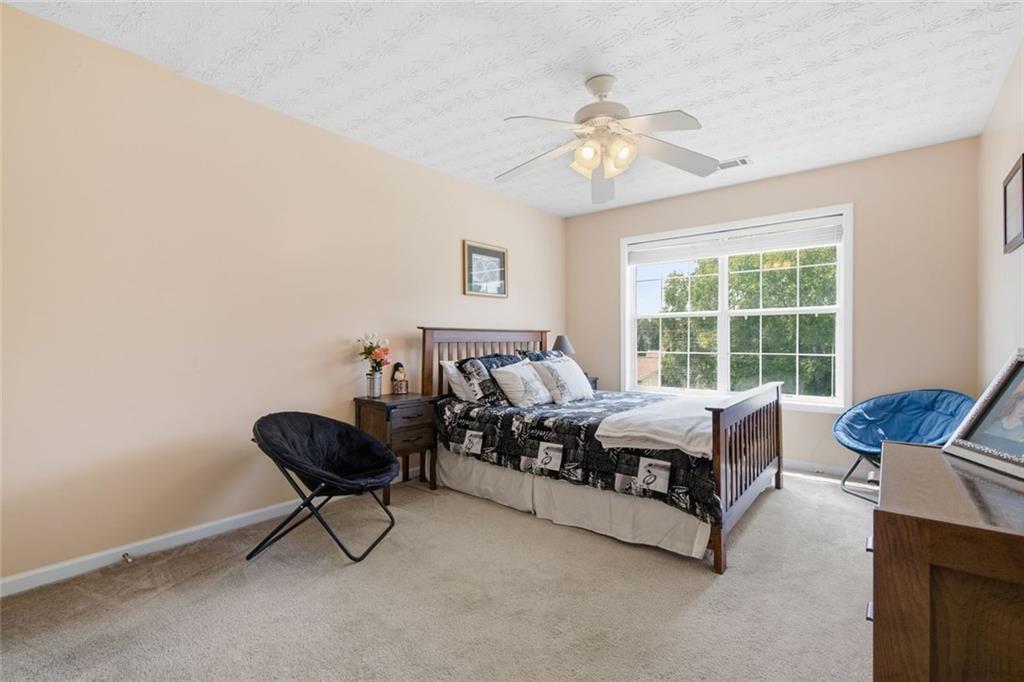
Furnished bedroom with a dark wood bed, patterned bedding, and a large window overlooking trees.
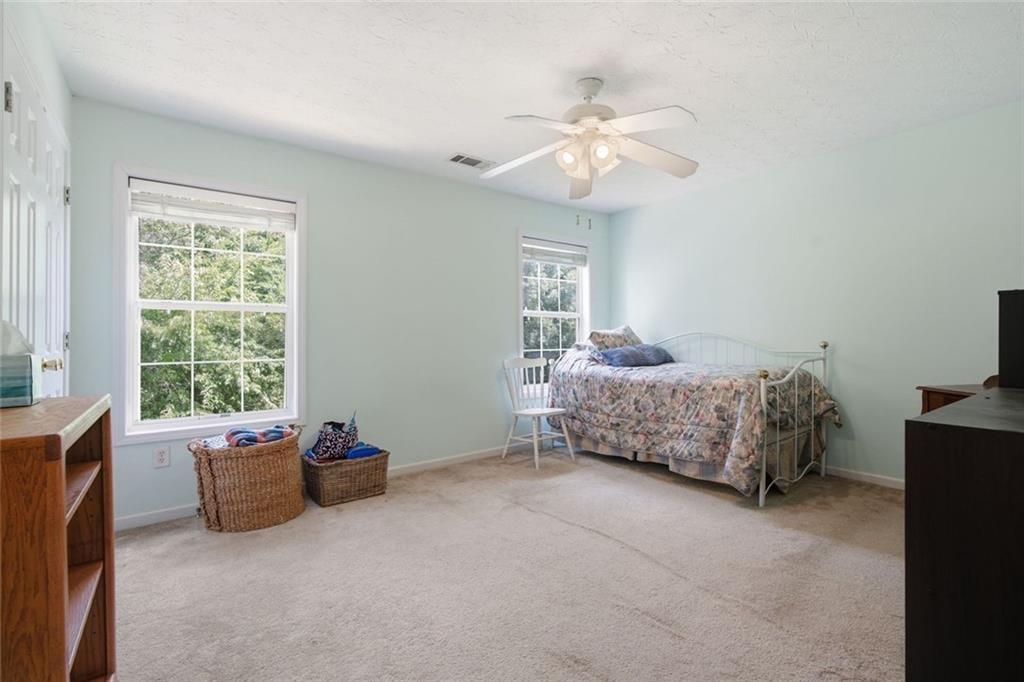
Bedroom with a floral-quilted bed, two tree-facing windows, and a ceiling fan.
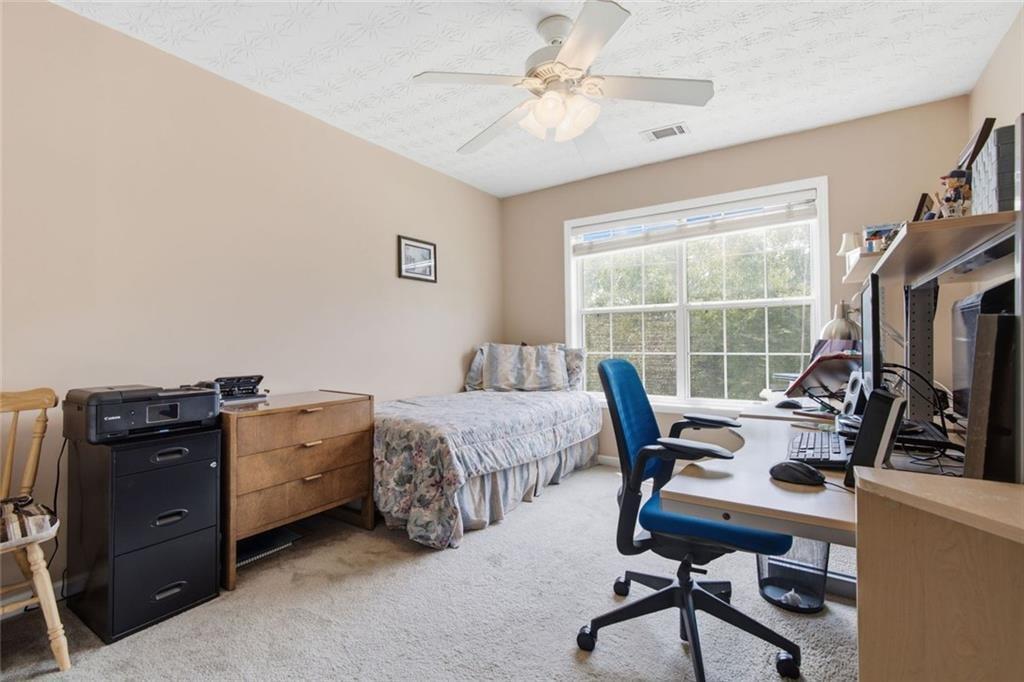
Bedroom with a single bed, desk, blue office chair, and large window overlooking trees.
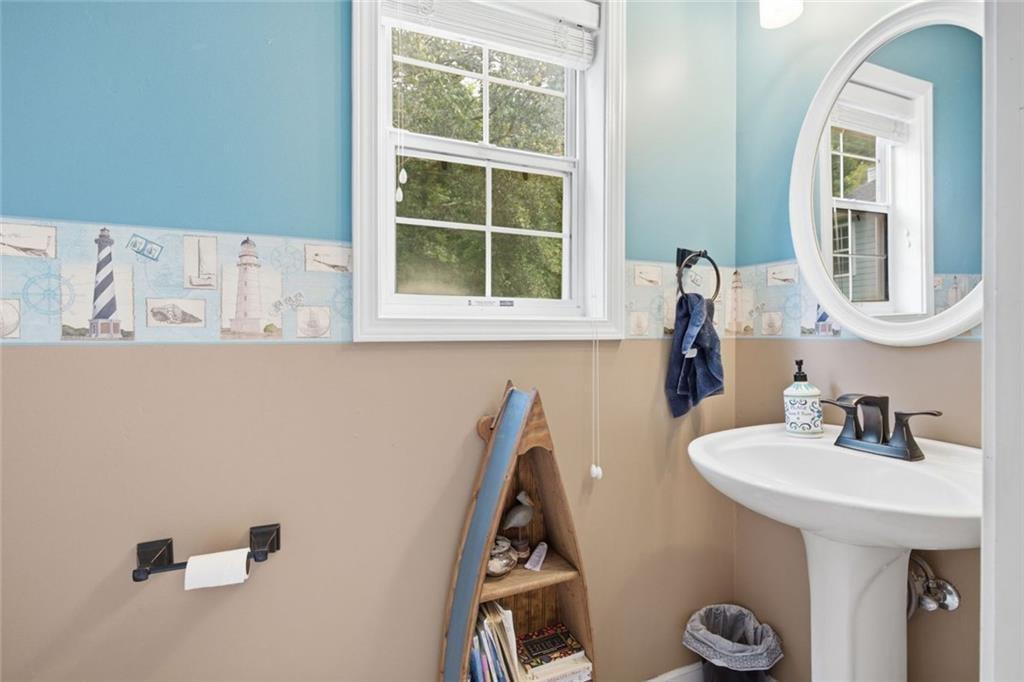
Bathroom with a pedestal sink, oval mirror, and nautical wallpaper border.
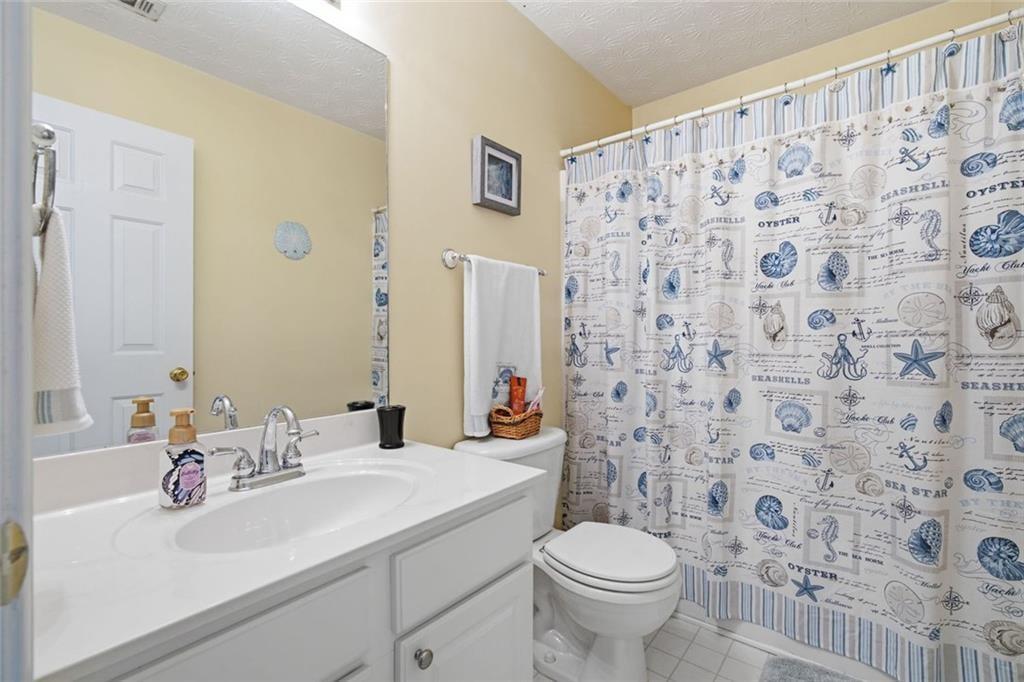
Bathroom with a white vanity and toilet beside a blue-and-white seashell-patterned shower curtain.
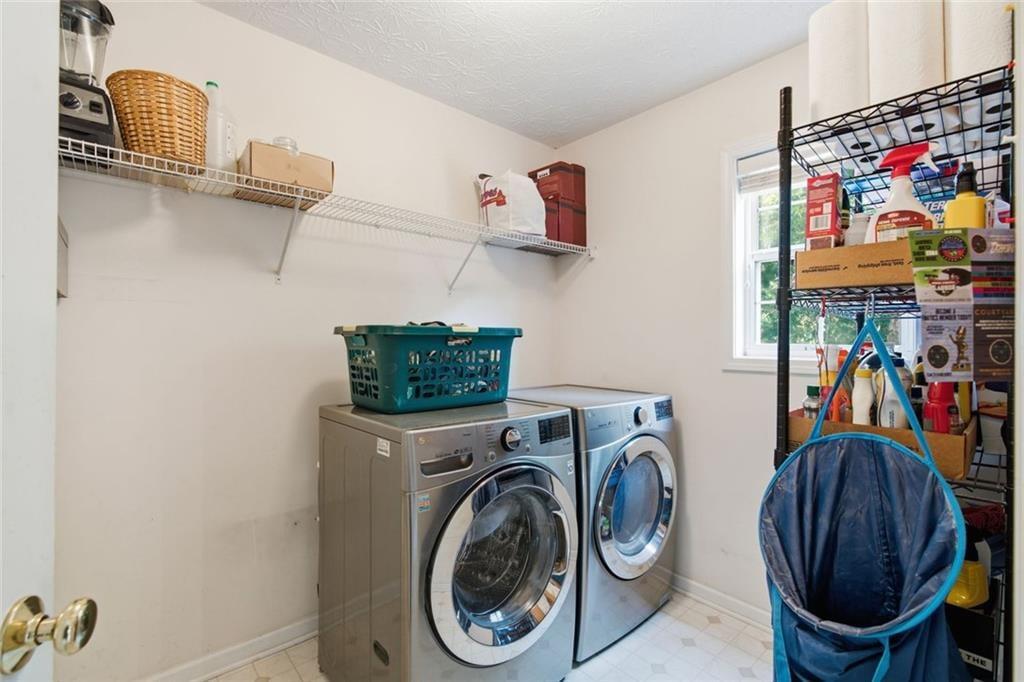
Laundry room with front-loading washer and dryer beneath wire shelves, alongside a rack of storage supplies.
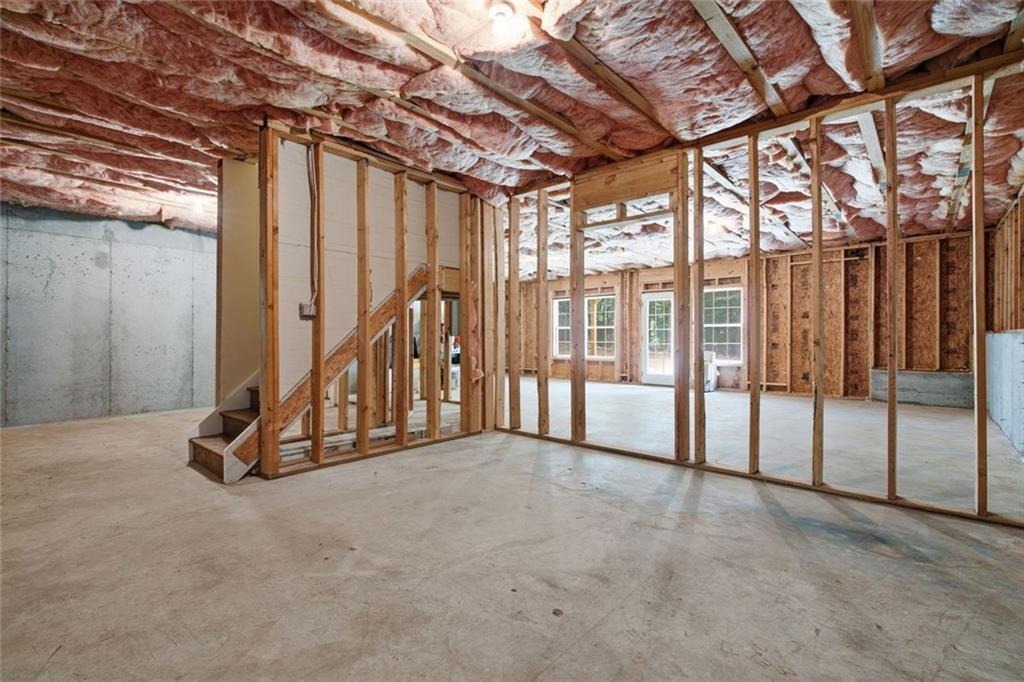
Unfinished basement with exposed framing, ceiling insulation, concrete floor, and staircase.
Community swimming pool and pavilion beside a tree-lined parking area.
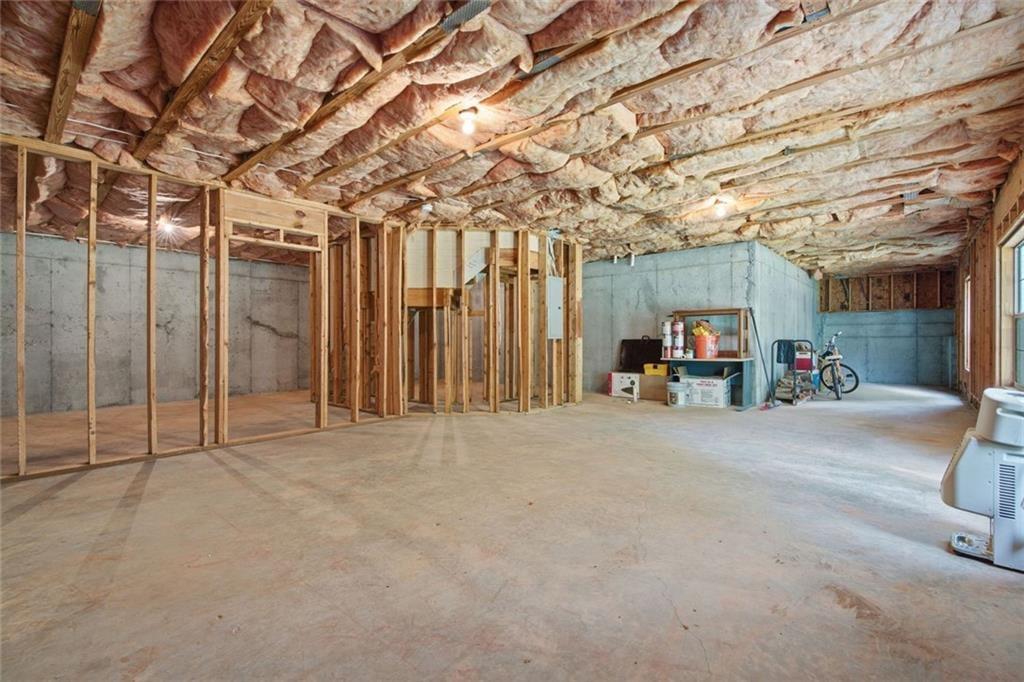
Unfinished basement with exposed ceiling insulation, wall framing, and a concrete floor.
Rear of a two-story house with a raised wooden deck, broad lawn, and mature trees.
Two-story beige house with a red front door and covered porch at dusk.
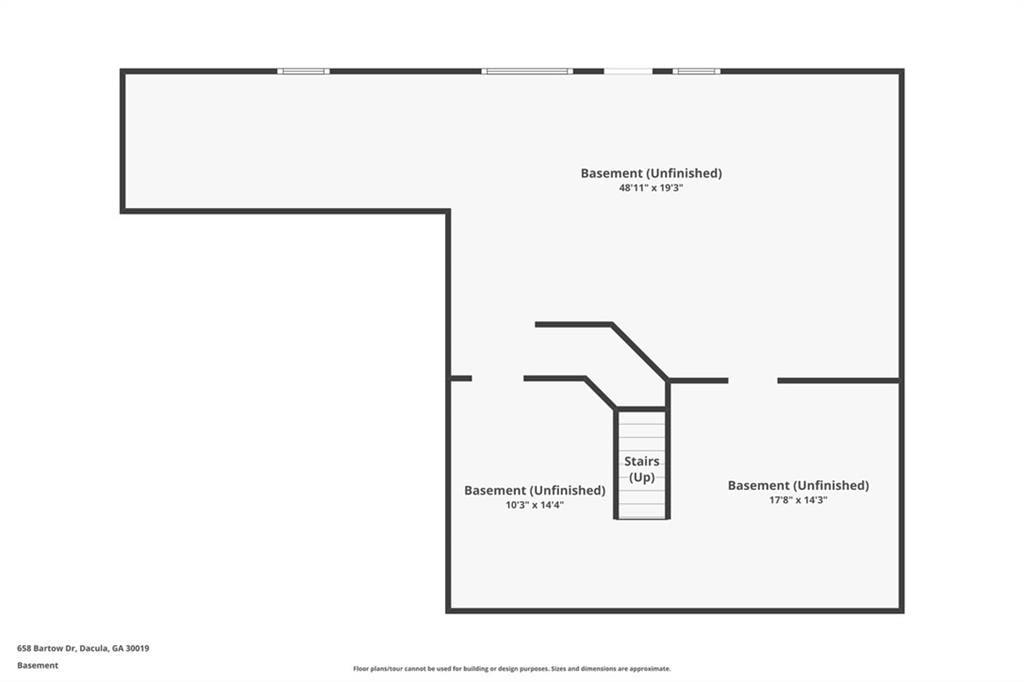
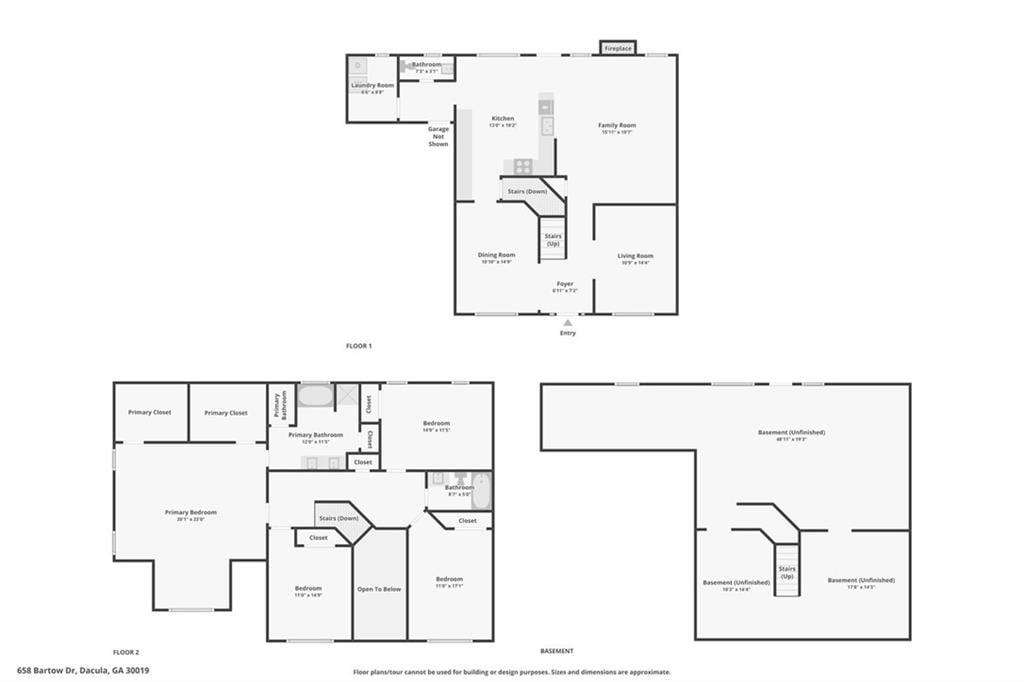
Basement floor plan showing three unfinished areas and stairs leading up.
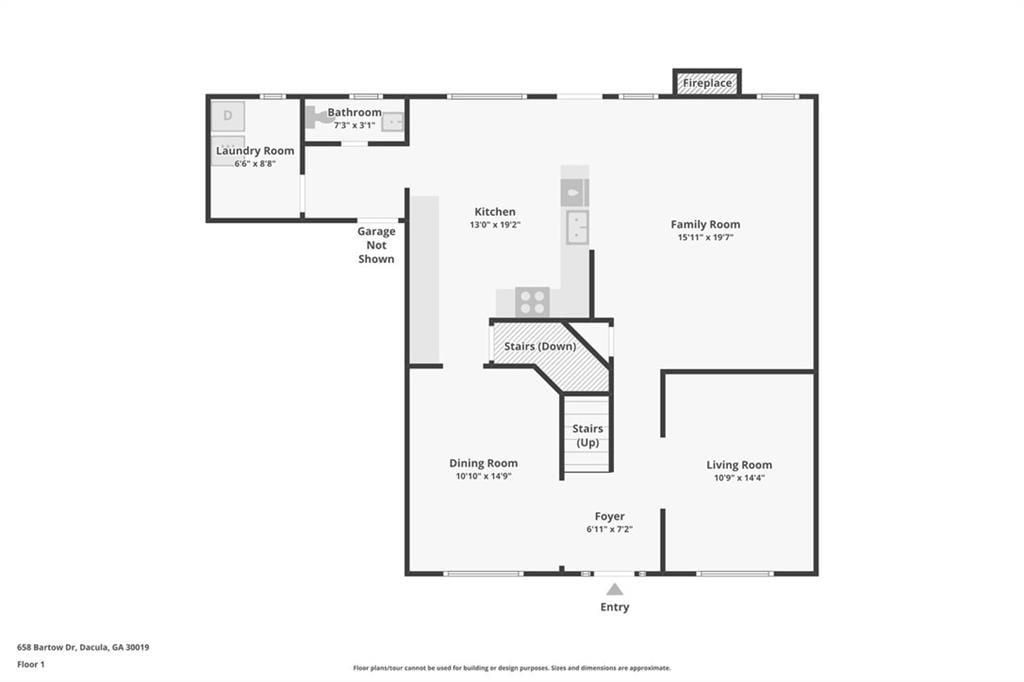
First-floor plan showing the kitchen, family room, dining room, living room, foyer, bathroom, and laundry room.
Three-level floor plan showing the first floor, second floor, and unfinished basement.
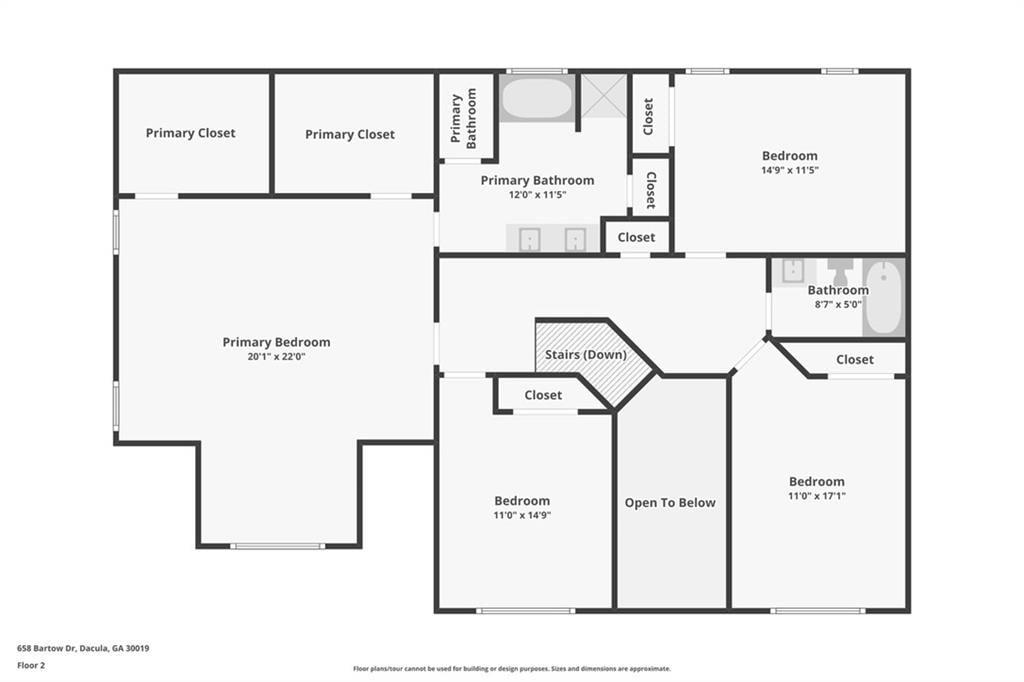
Second-floor plan with a primary suite, three bedrooms, two bathrooms, stairs, and an open-to-below area.
SEE ALL PHOTOS
Two-story cream-and-brick house with blue shutters, a covered porch, and a two-car garage.
Kitchen with white cabinetry, dark countertops, wood floors, and a dining nook beside deck-facing windows.
Living room with leather recliners, a fireplace, hardwood floors, and windows overlooking a deck.
Spacious bedroom with a wooden four-poster bed, ceiling fan, and exercise equipment by the windows.
Backyard with a raised wooden deck, concrete patio, lawn, and mature trees.
Spacious wooden deck with railings overlooking a leafy wooded yard.
Entry foyer with an oval-glass front door, hardwood floors, and a wood-railed staircase.
Furnished living room with floral sofas, polished hardwood floors, and a desk by the window.
Living room with floral sofas, hardwood floors, and a desk beside a large window.
Dining room with a dark wood table, glass-front china cabinet, teal walls, and white wainscoting.
Dining room with a dark wood table, chandelier, green walls, and openings to adjoining rooms.
Dining room with green walls, white wainscoting, and a dark wood table beneath a chandelier.
Living room with leather reclining sofas, a colorful area rug, and a ceiling fan.
Living room with leather seating, fireplace, ceiling fan, and colorful area rug.
Living room with leather sofas, a lit fireplace, and a colorful patterned rug.
Kitchen with white cabinets and stainless appliances beside a round dining table on hardwood floors.
Kitchen and dining area with white cabinetry, stainless steel appliances, and a round wooden table.
Kitchen with a large island, bar stools, white cabinets, and an adjoining dining area.
Kitchen dining area with white cabinets, round wooden table, and a large window overlooking a deck.
Bedroom with a carved wooden bed and an exercise bike beside the window.
Bedroom with a wooden four-poster bed, blue bedding, and exercise equipment by the window.
Spacious bathroom with a white vanity, glass shower, and a separate blue-walled toilet area.
Bathroom with a white double-sink vanity and an open doorway to a bedroom.
Bathroom with a built-in tub beneath a large window and a separate shower.
Furnished bedroom with a dark wood bed, patterned bedding, and a large window overlooking trees.
Bedroom with a floral-quilted bed, two tree-facing windows, and a ceiling fan.
Bedroom with a single bed, desk, blue office chair, and large window overlooking trees.
Bathroom with a pedestal sink, oval mirror, and nautical wallpaper border.
Bathroom with a white vanity and toilet beside a blue-and-white seashell-patterned shower curtain.
Laundry room with front-loading washer and dryer beneath wire shelves, alongside a rack of storage supplies.
Unfinished basement with exposed framing, ceiling insulation, concrete floor, and staircase.
Community swimming pool and pavilion beside a tree-lined parking area.
Unfinished basement with exposed ceiling insulation, wall framing, and a concrete floor.
Rear of a two-story house with a raised wooden deck, broad lawn, and mature trees.
Two-story beige house with a red front door and covered porch at dusk.
Basement floor plan showing three unfinished areas and stairs leading up.
First-floor plan showing the kitchen, family room, dining room, living room, foyer, bathroom, and laundry room.
Three-level floor plan showing the first floor, second floor, and unfinished basement.
Second-floor plan with a primary suite, three bedrooms, two bathrooms, stairs, and an open-to-below area.
Listed by Stovall Properties Group with Century 21 Results 770-889-6090
For Sale

658 Bartow Drive

658 Bartow Drive, Dacula, GA 30019

$438,000
Welcome home to this meticulously maintained 4-bedroom, 2 and 1/2 bathroom residence offering the space and flow today's buyers are searching for. A charming rocking chair front porch welcomes you inside to a dramatic 2-story foyer that sets the tone for this bright, thoughtfully laid-out home. The open floor plan is filled with an abundance of natural light, where the eat-in kitchen overlooks the family room - perfect for everyday living - while a separate formal dining room and separate living room offer flexible space for entertaining or a home office. A large mud room/laundry room adds everyday convenience right where you need it most. Retreat to the oversized primary suite, complete with a private sitting area and a spa-like bathroom featuring a separate shower and soaking tub plus a double vanity. Nice-sized secondary bedrooms offer comfortable space for family or guests. The unfinished basement offers a blank canvas full of potential - ideal for storage now, or future finished living space, a home gym, or media room down the road. Outside, enjoy true indoor-outdoor living with a large back deck overlooking a level, fully fenced backyard - perfect for pets, play, gardening, or weekend gatherings. With its bright open layout, elegant primary suite, and versatile living spaces, this 4-bedroom, 2 and 1/2 bath home checks every box for comfortable, flexible living. ***NEW ROOF***

4
beds

3
baths

2,749 Sq.Ft. LIVING AREA

0.28 Acres lot

Sarah Stovall

Sarah Stovall

Features & Amenities

Interior

  • total bedrooms4
  • Total bathrooms3
  • full bathrooms2
  • half bathroom1
  • Laundry room Laundry Room, Main Level
  • Flooring Hardwood, Carpet
  • Fireplace Masonry
  • APPLIANCES Dishwasher, Electric Range, Microwave, Disposal
  • other interior Features Entrance Foyer, High Ceilings 10 ft Main, Other

Area & Lot

  • Status For Sale
  • Living Area2,749 Sq.Ft.
  • Total Area2,749 Sq.Ft.
  • Lot Area0.28 Acres
  • MLS® ID7822867
  • TypeResidential
  • YEAR BUILT2002
  • Architecture StylesTraditional
  • Water FrontageNone
  • View DescriptionCity
  • Elementary SchoolMulberry
  • Middle SchoolDacula
  • High SchoolDacula

Exterior

  • STORIES2
  • Garage Space2.0
  • water SourcePublic
  • utilitiesSewer Available, Natural Gas Available, Electricity Available
  • PoolNone
  • roofComposition
  • lot featuresFlag Lot, Back Yard, Front Yard, Landscaped, Level
  • parkingAttached, Garage
  • HEAT TYPEForced Air
  • AIR CONDITIONINGCentral Air
  • sewerPublic Sewer
  • SubstructureSlab
  • Disability FeaturesNone
  • security FeaturesNone
  • Green featuresNone
  • other exterior FeaturesGarden, Private Yard

Financial

  • Sales Price$438,000
  • Real Estate Tax $5,217/yr
  • HOA $300/yr
Kitchen with white cabinetry, dark countertops, wood floors, and a dining nook beside deck-facing windows.

Schedule a Showing

I would love to show you this beautiful property. Please select your preferred date and time below. I will be in touch shortly to confirm your appointment.

Schedule a Showing

I would love to show you this beautiful property. Please select your preferred date and time below. I will be in touch shortly to confirm your appointment.

Thank you for your interest in 658 Bartow Drive, Dacula, GA 30019. We are reviewing your request and will be in touch shortly!

Mortgage Calculator

Estimate your monthly mortgage payment, including the principal and interest, property taxes, and HOA. Adjust the values to generate a more accurate rate.

All estimates are provided for informational purposes only. Actual amounts may vary.
$0,000 Your Payment 20 15 65
$0,000 Your Payment

Work With Sarah

Sarah Stovall is dedicated to helping you find your dream home and assisting with any selling needs you may have. Contact her today for a free consultation for buying, selling, renting, or investing in Georgia.

Follow Me on Instagram