
Leave a Message

Thank you for your message. I will be in touch with you shortly.

Search Properties
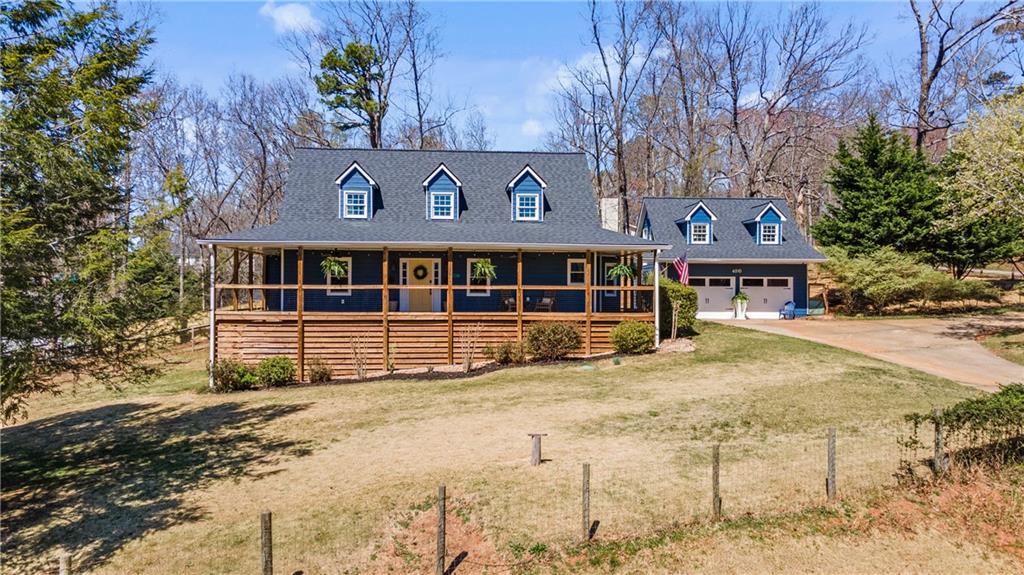
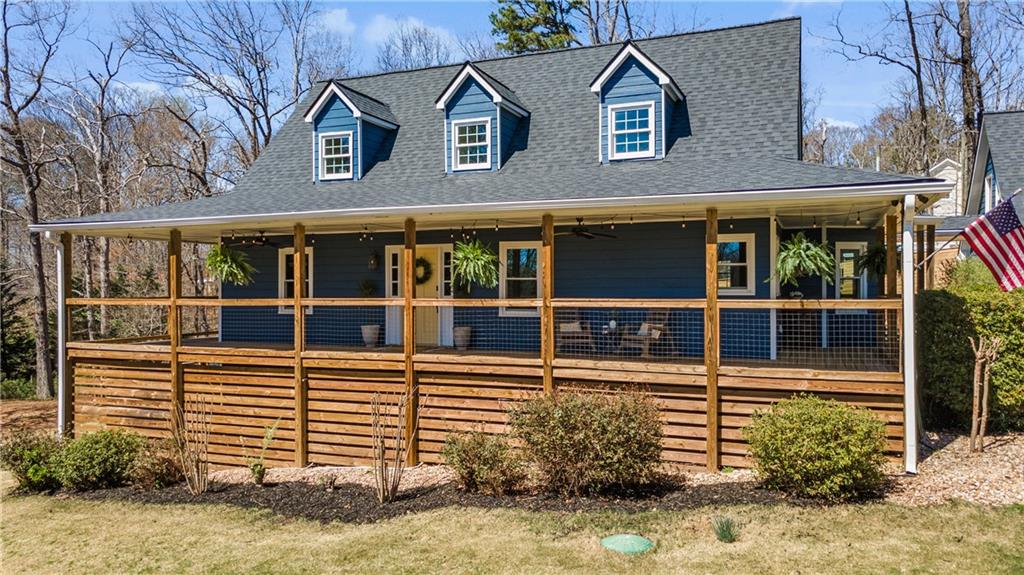
Navy farmhouse with a broad covered porch, three dormers, and a detached garage.
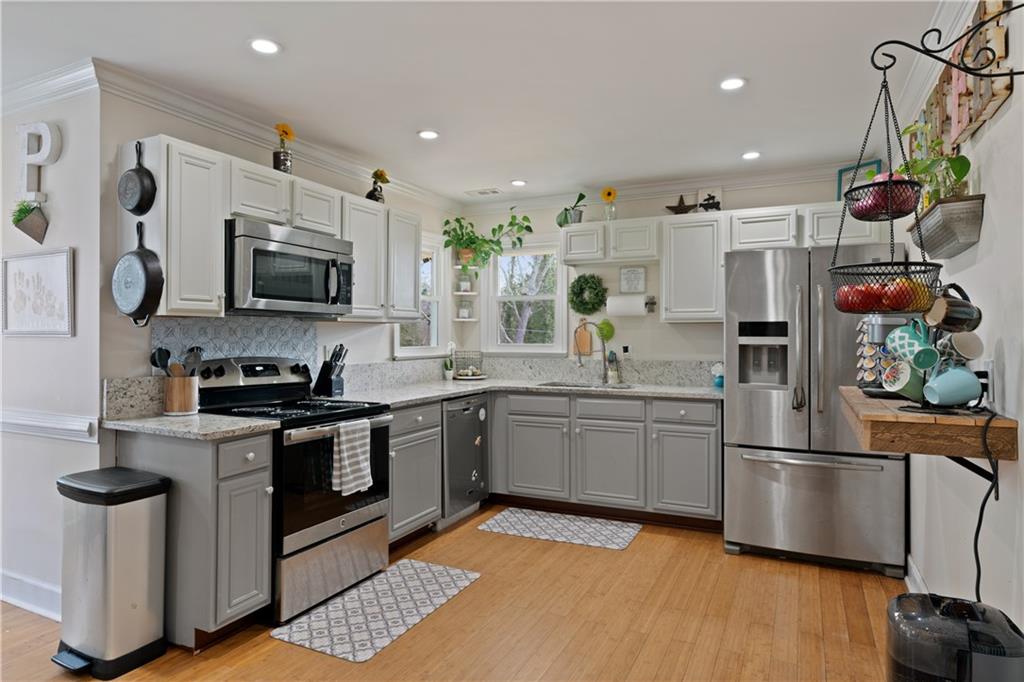
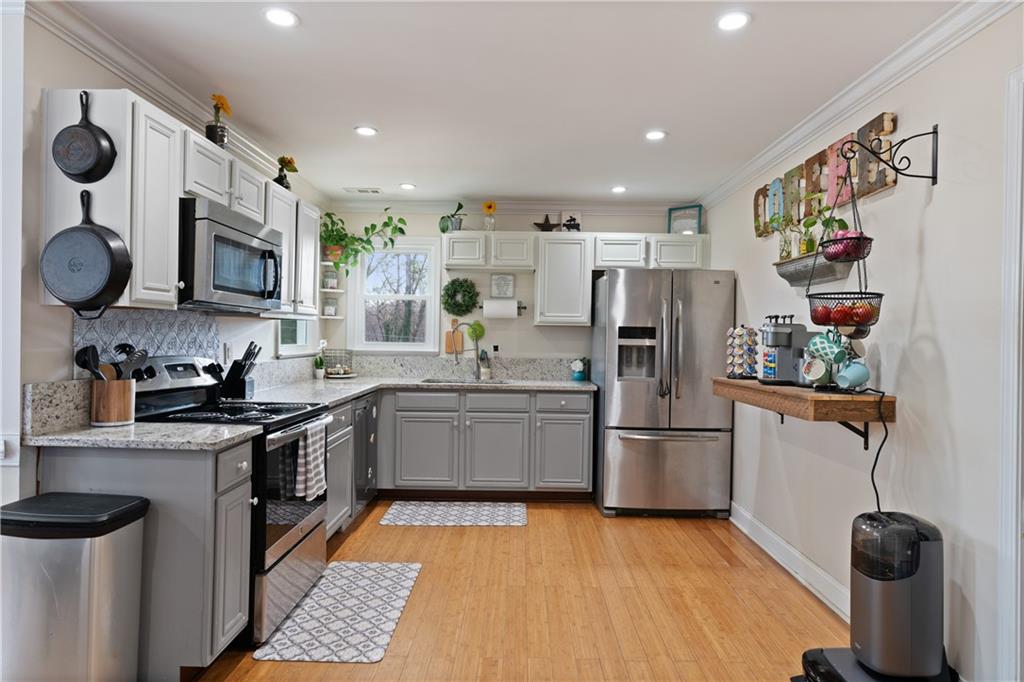
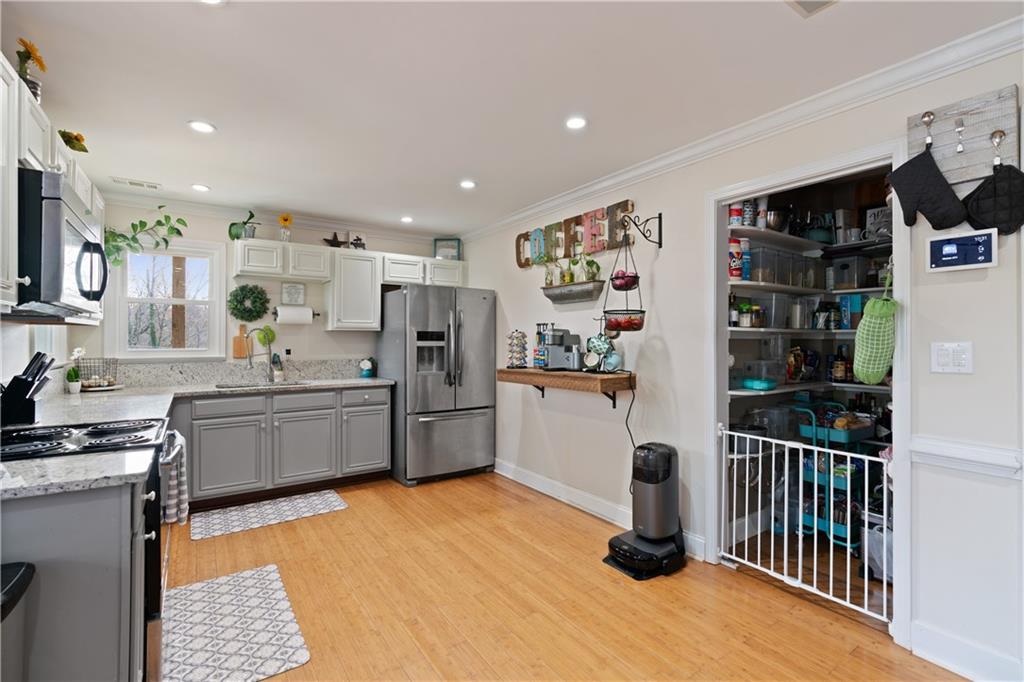
Kitchen with gray cabinets, granite counters, stainless steel appliances, and wood flooring.
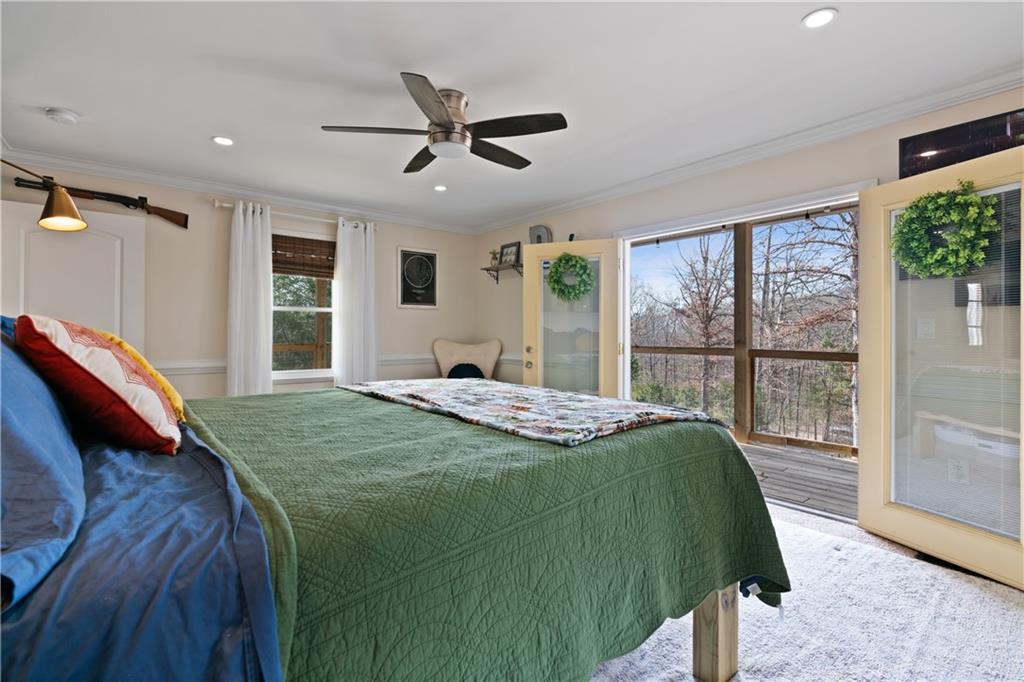
Bedroom with a green-quilted bed, ceiling fan, and sliding glass doors overlooking trees.
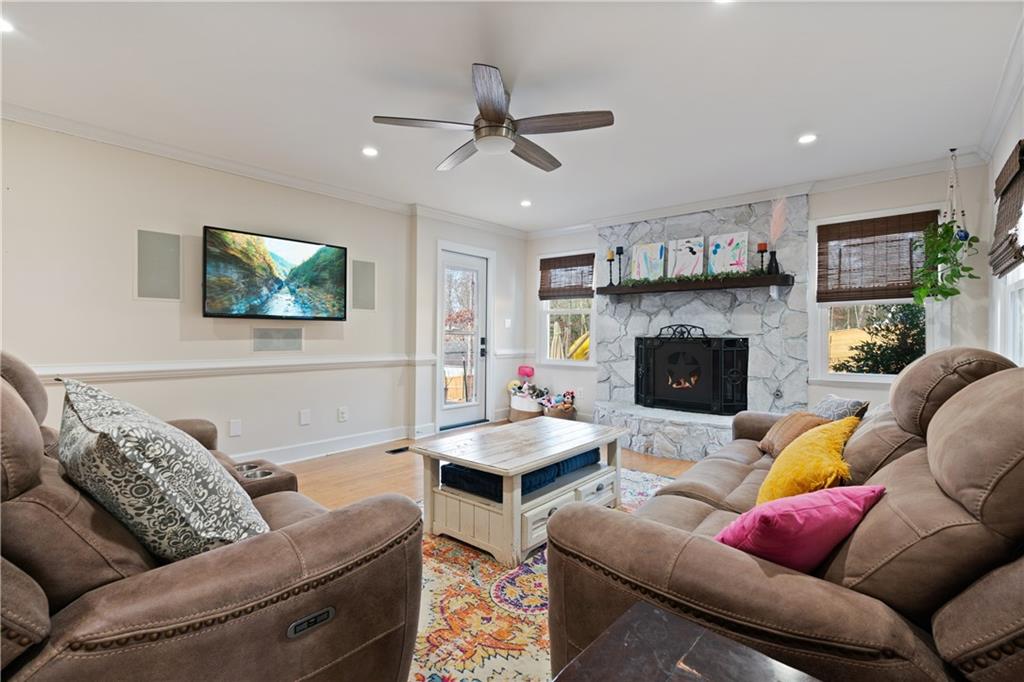
Furnished living room with a stone fireplace, brown sectional sofas, and colorful area rug.
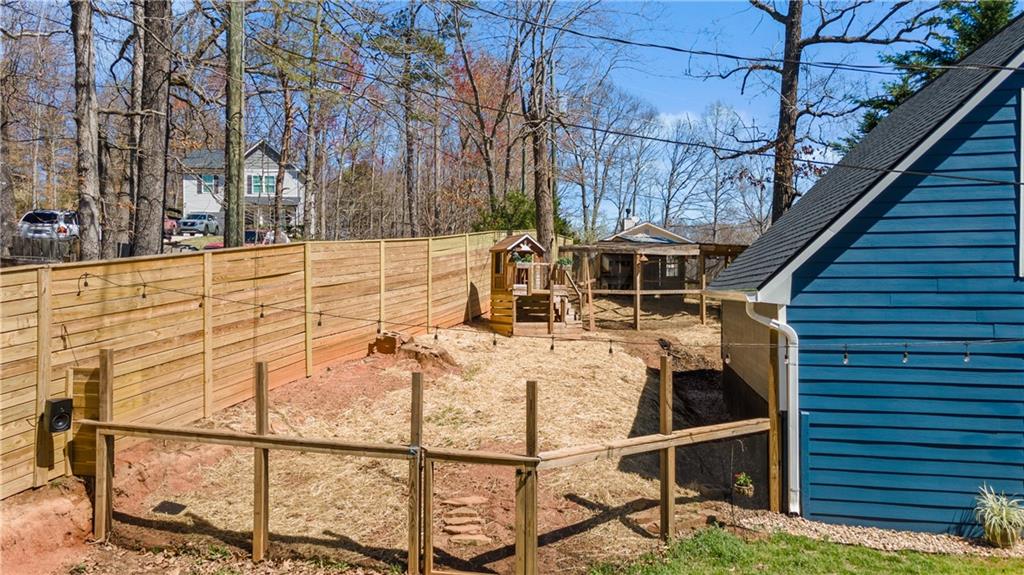
Fenced backyard with a wooden playset and gazebo beside a blue-sided house.
Blue house with three dormers and a broad covered porch with wooden railings.
Kitchen with gray cabinets, granite counters, stainless appliances, and warm wood flooring.
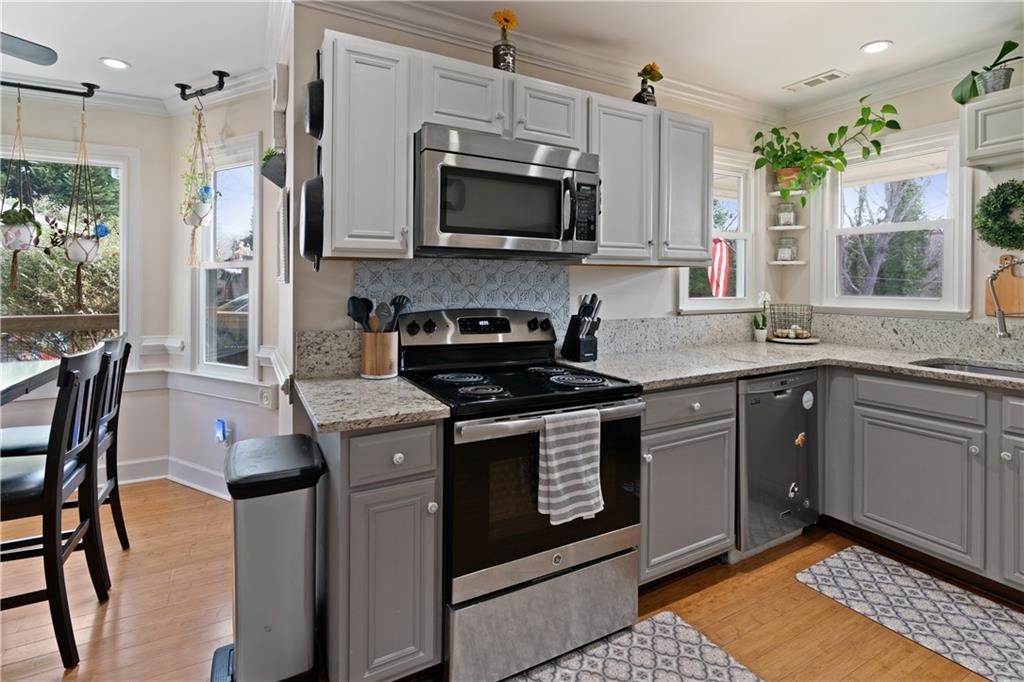
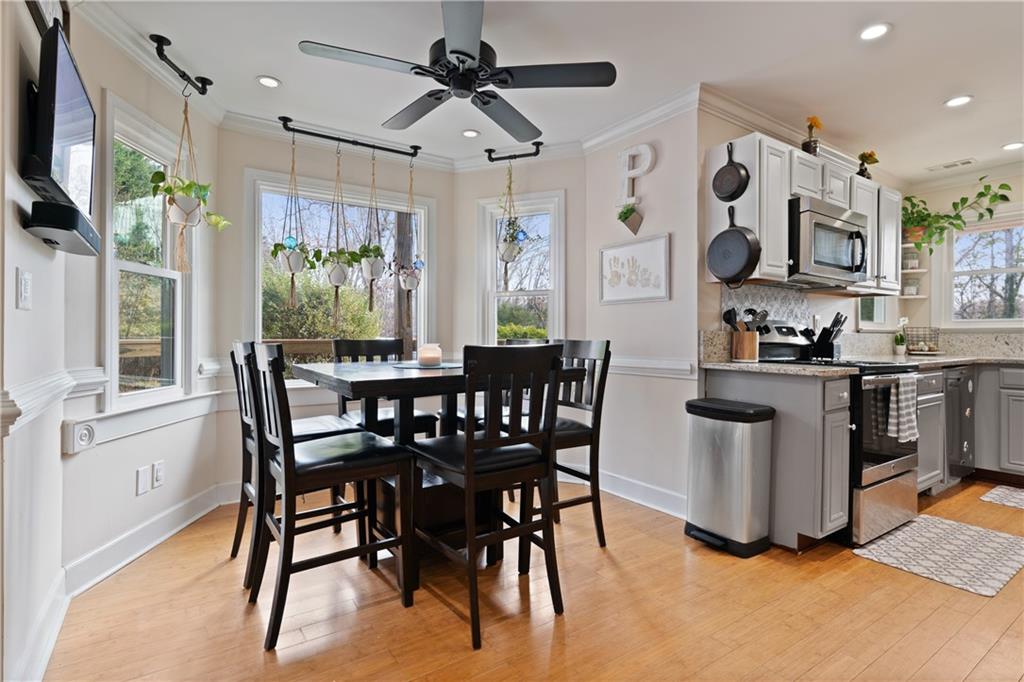
Kitchen with gray cabinets, granite counters, stainless steel appliances, and a window-side breakfast nook.
Kitchen with gray cabinets, stainless steel appliances, and a stocked pantry behind a child safety gate.
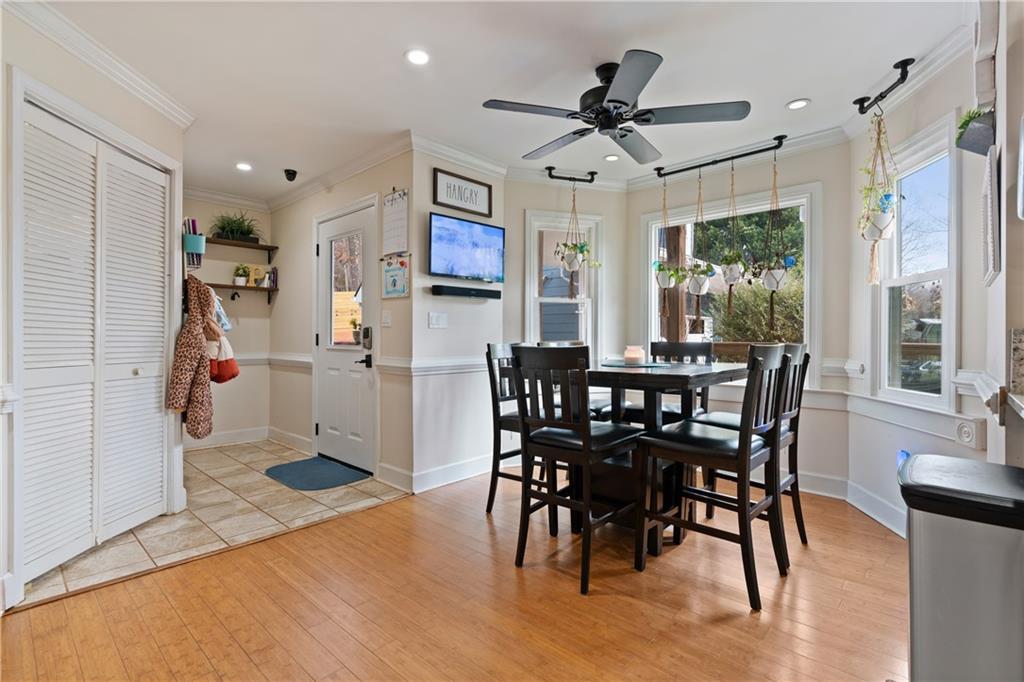
Dining area with a dark table, ceiling fan, hardwood floors, and large windows.
Dining area with dark wood table and chairs beside a white-cabinet kitchen.
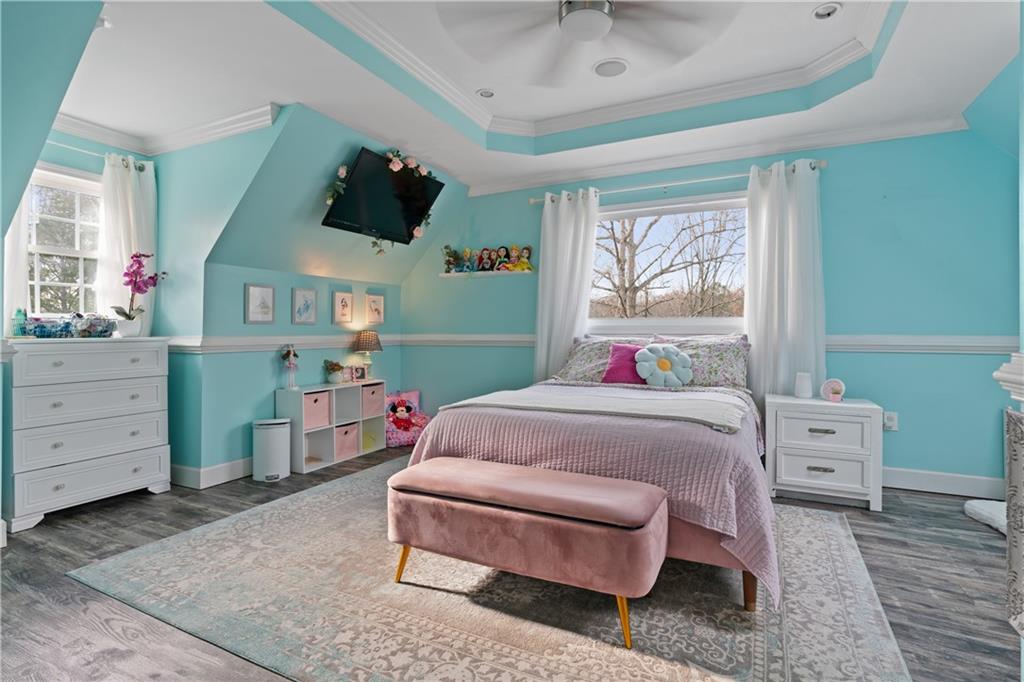
Turquoise bedroom with pink bedding, an upholstered bench, and a decorative tray ceiling.
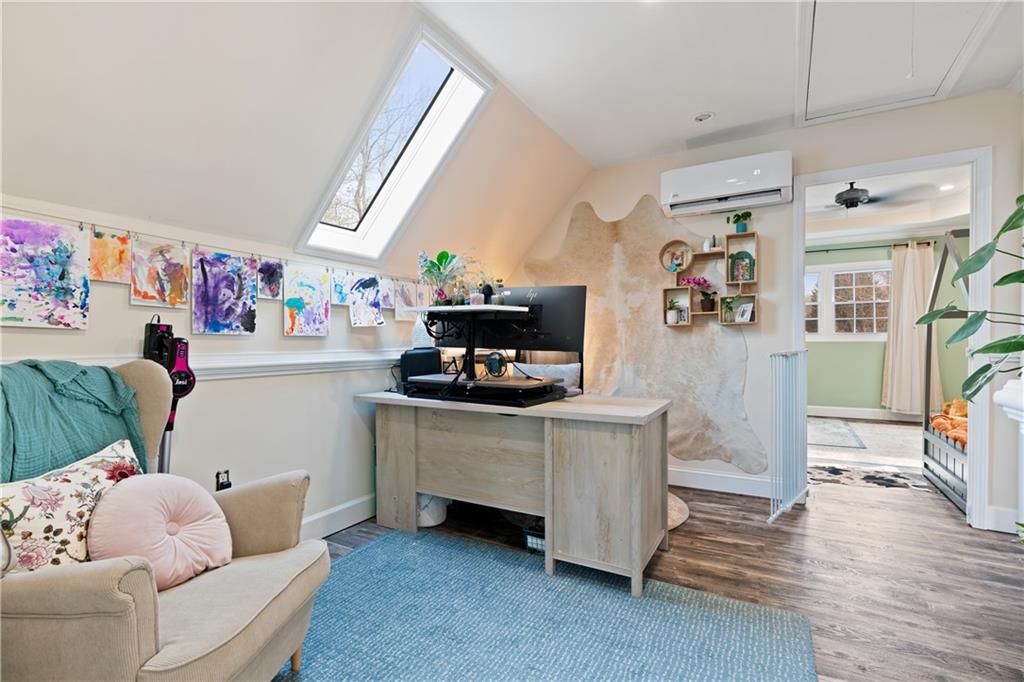
Attic office with skylight, desk, colorful wall art, and a sofa.
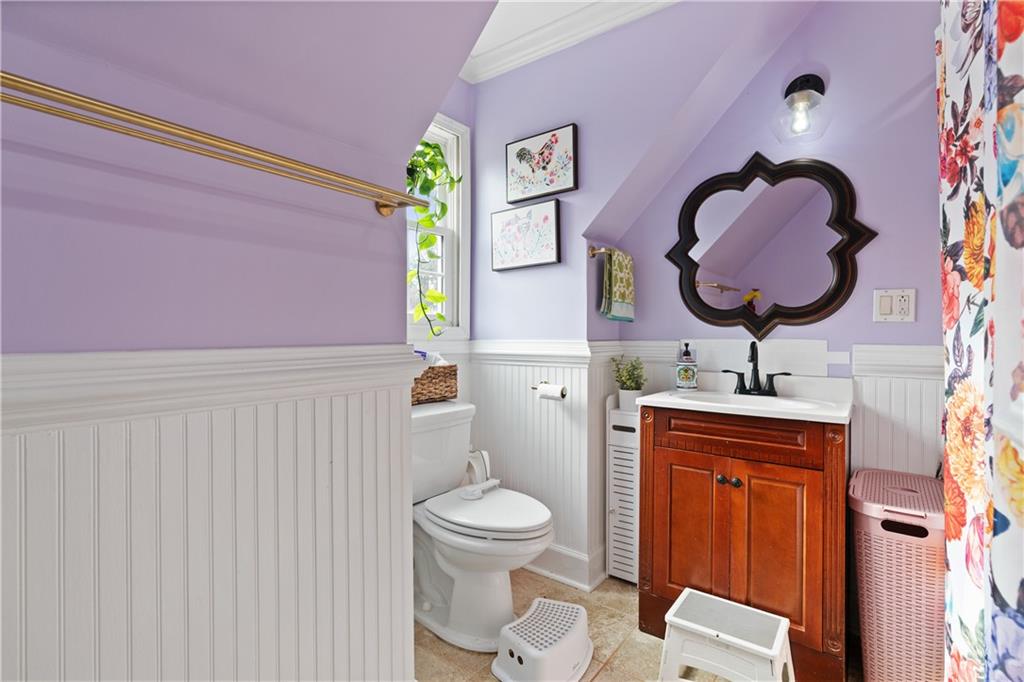
Bathroom with lavender walls, white beadboard, a wood vanity, and an ornate dark-framed mirror.
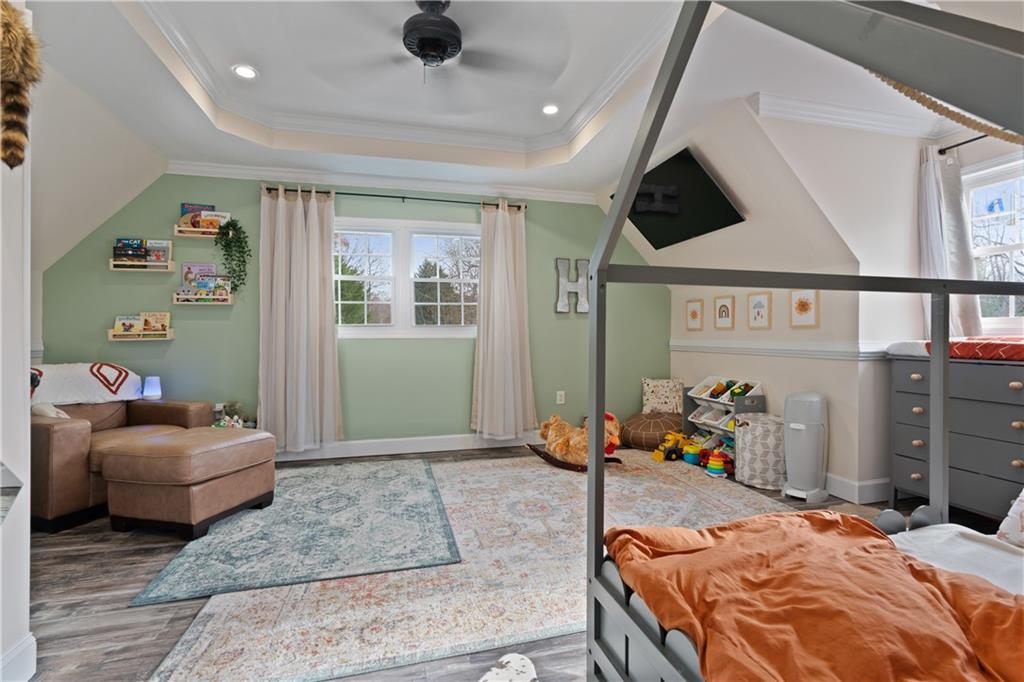
Children’s bedroom with a gray loft bed, orange bedding, loveseat, toys, and pale green walls.
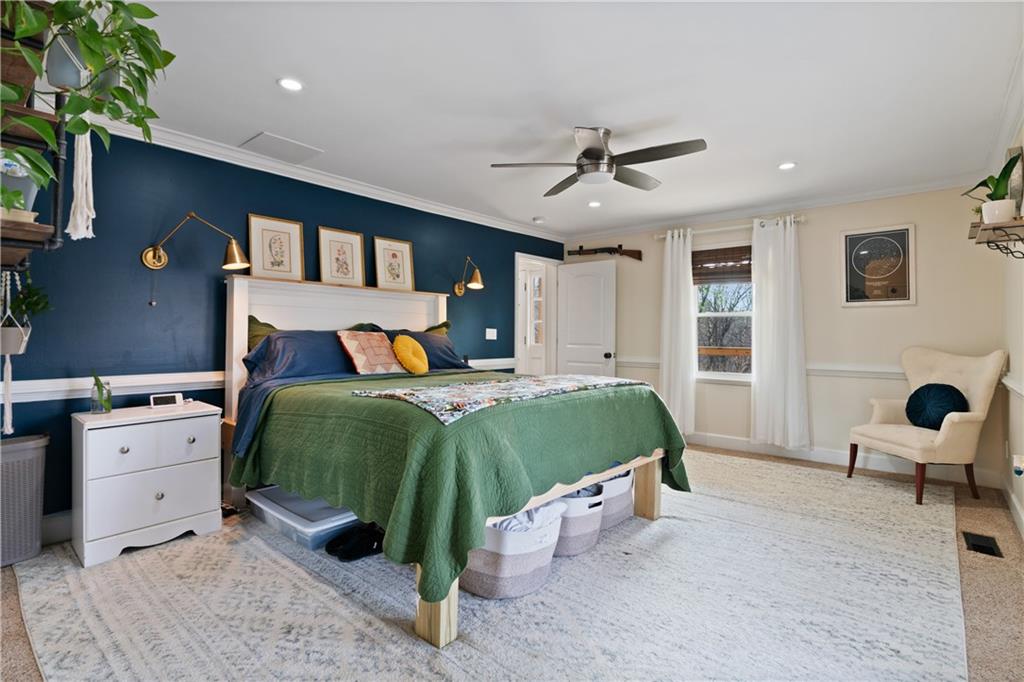
Bedroom with a green-covered bed against a navy accent wall and a cream chair by the window.
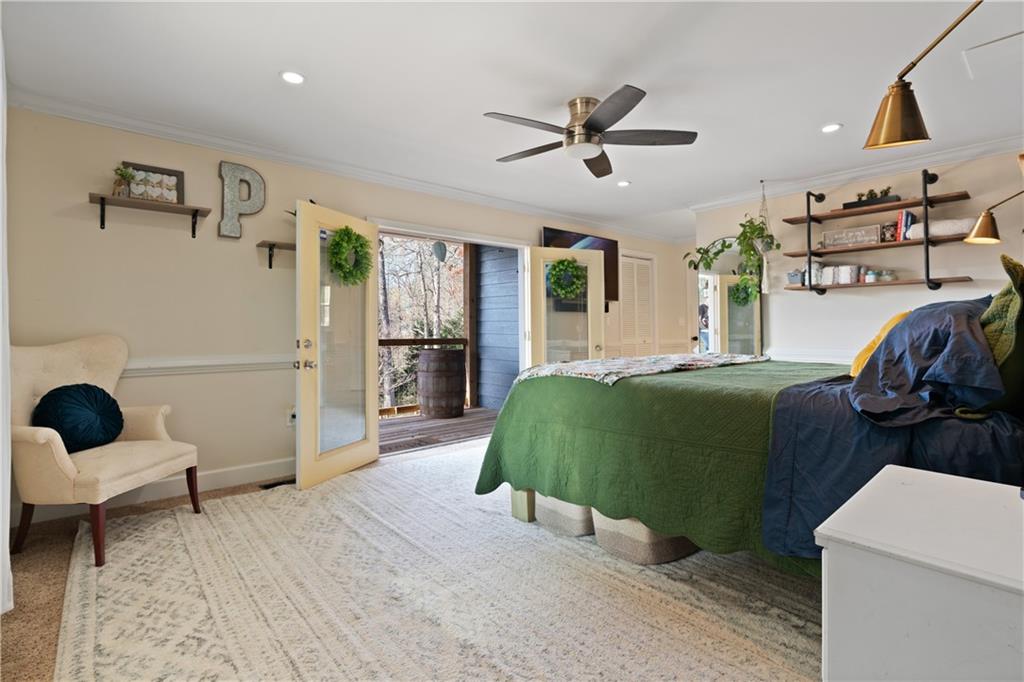
Furnished bedroom with a green-covered bed and open doors to a tree-lined deck.
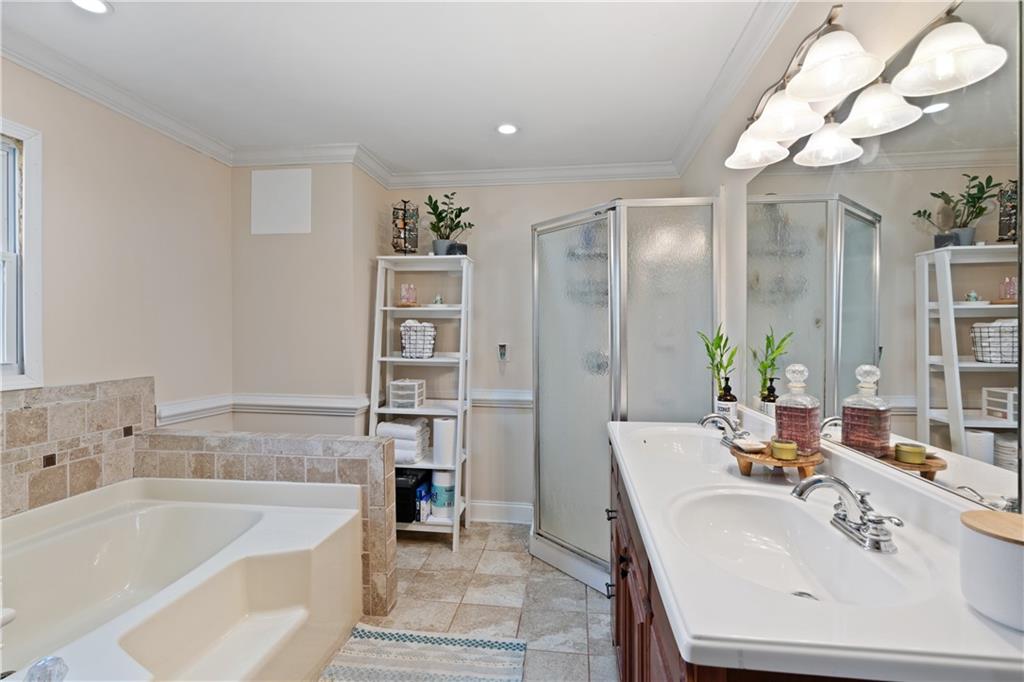
Bathroom with a corner soaking tub, glass shower, and long double-sink vanity.
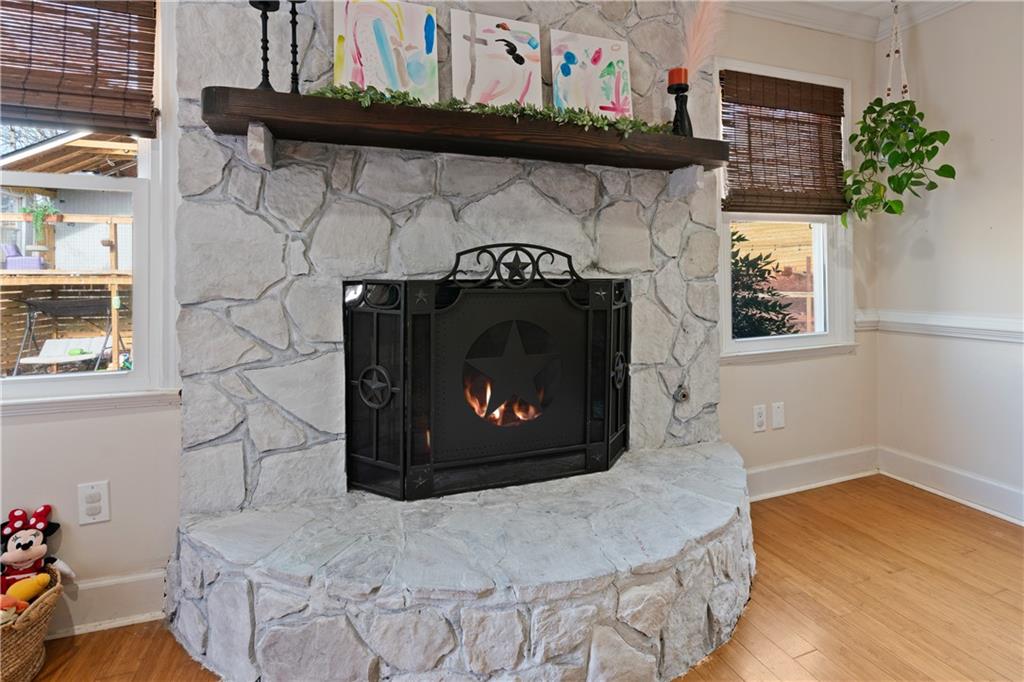
White stone fireplace with a raised hearth, black metal screen, and lit fire.
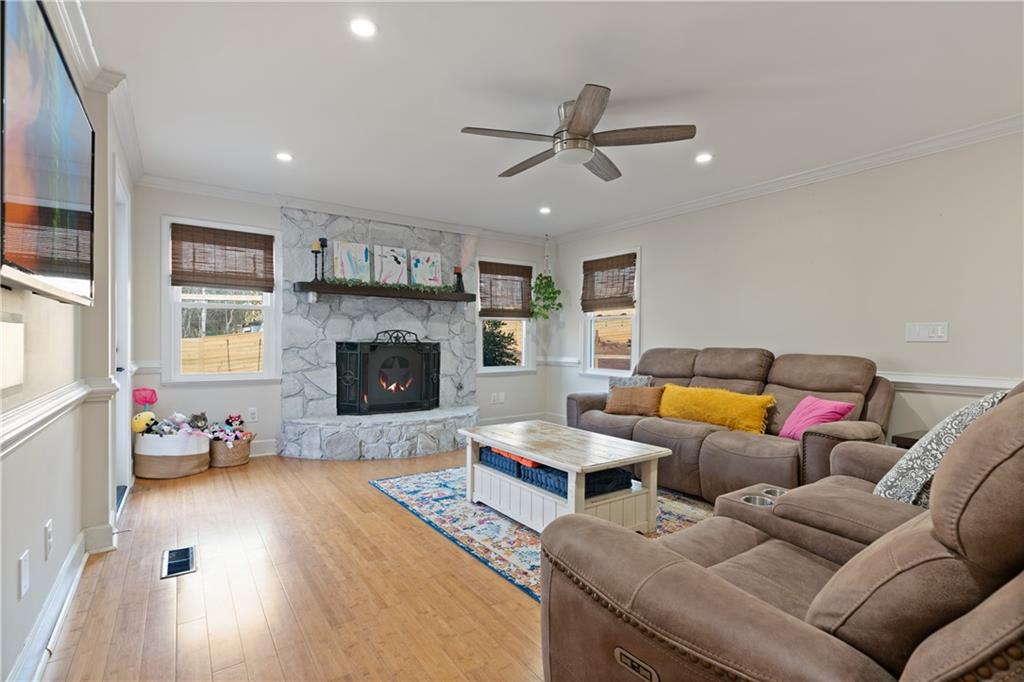
Living room with a stone fireplace, brown reclining sectional, colorful pillows, and wood-look floors.
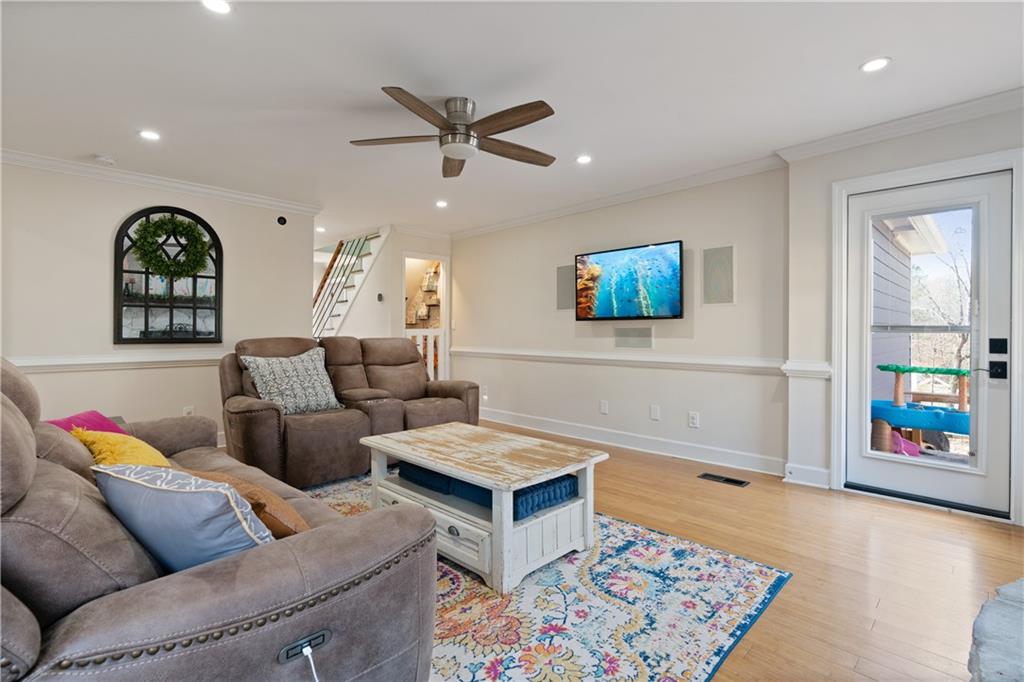
Living room with gray sofas, a colorful rug, and a glass door to the deck.
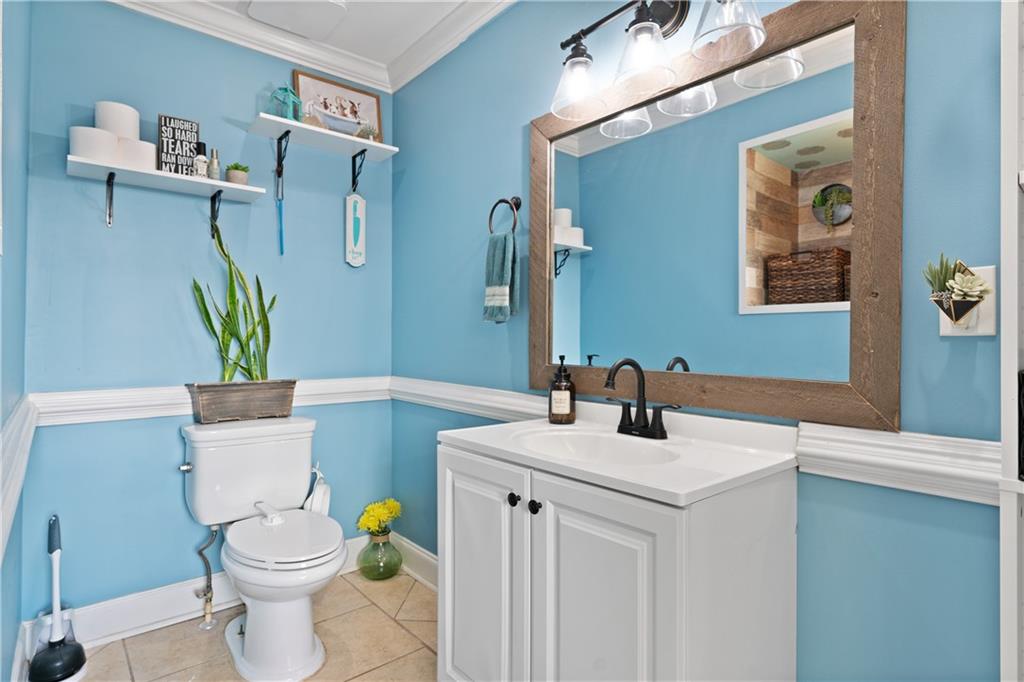
Blue bathroom with a white vanity, black faucet, wood-framed mirror, and toilet.
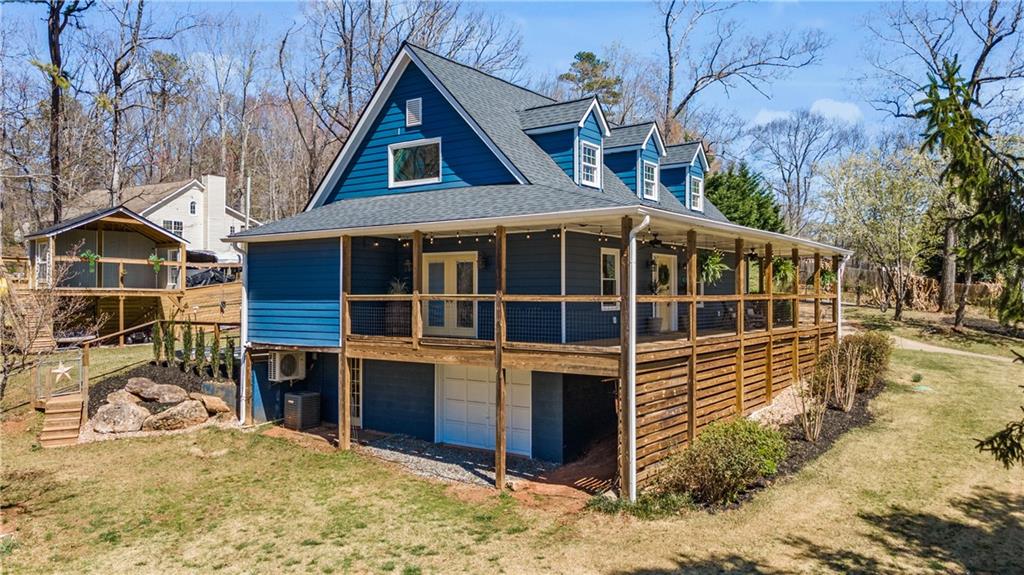
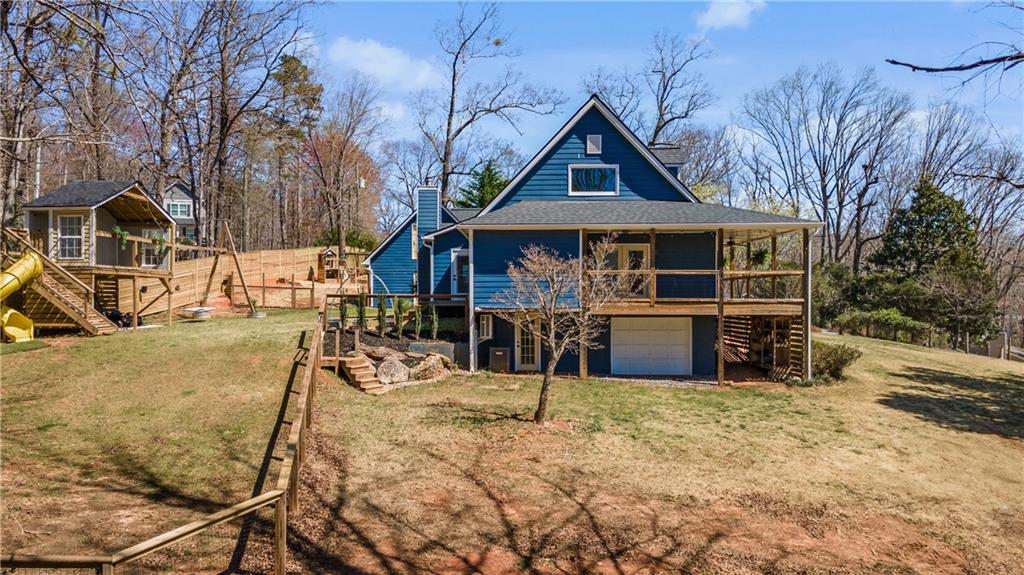
Blue gabled house with a wraparound raised deck and walkout lower level.
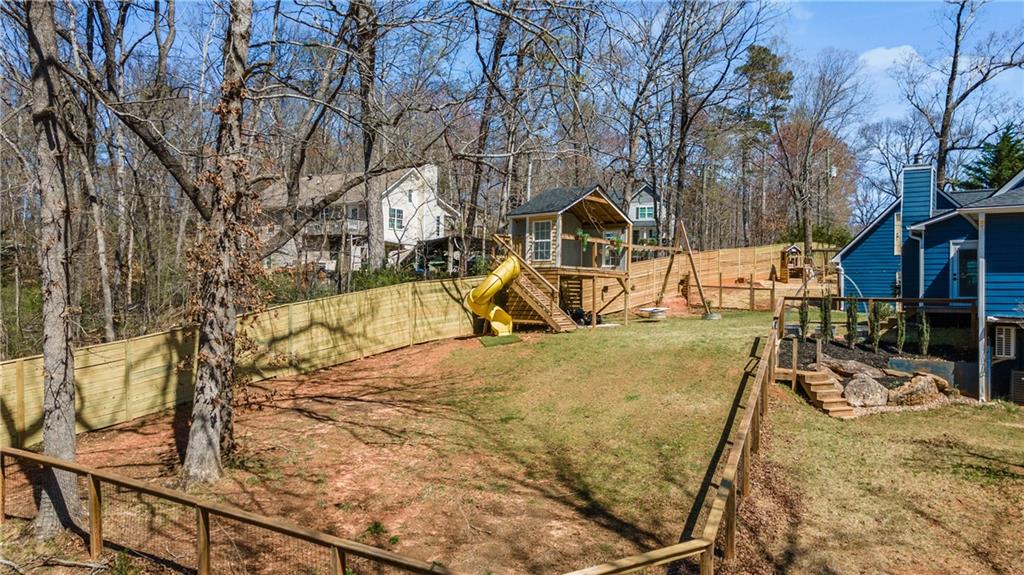
Fenced backyard with a wooden playset and yellow slide, bordered by mature trees and neighboring homes.
Blue house with a covered elevated deck, garage below, and wooden playset in the yard.
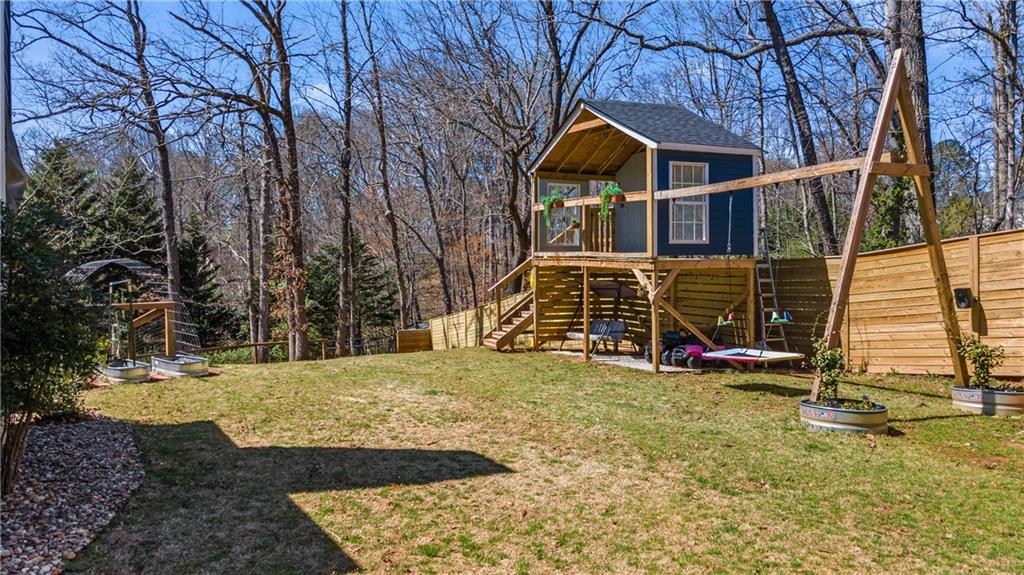
Backyard with an elevated wooden playhouse and swing set beside a wooded area.
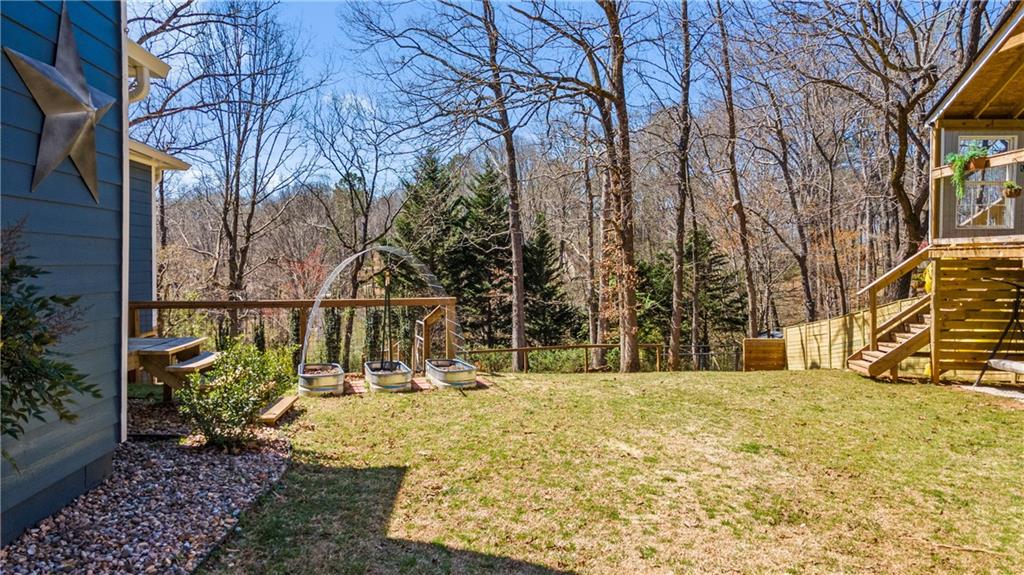
Backyard with a grassy lawn, raised garden planters, wooden decks, and a wooded backdrop.
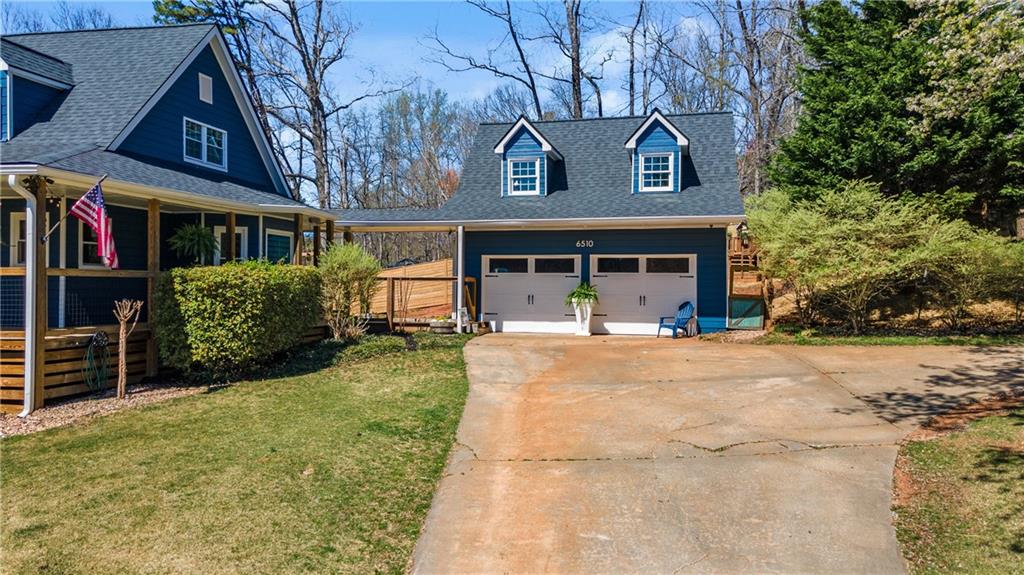
Blue home with covered porch and American flag beside a two-car garage and wide driveway.
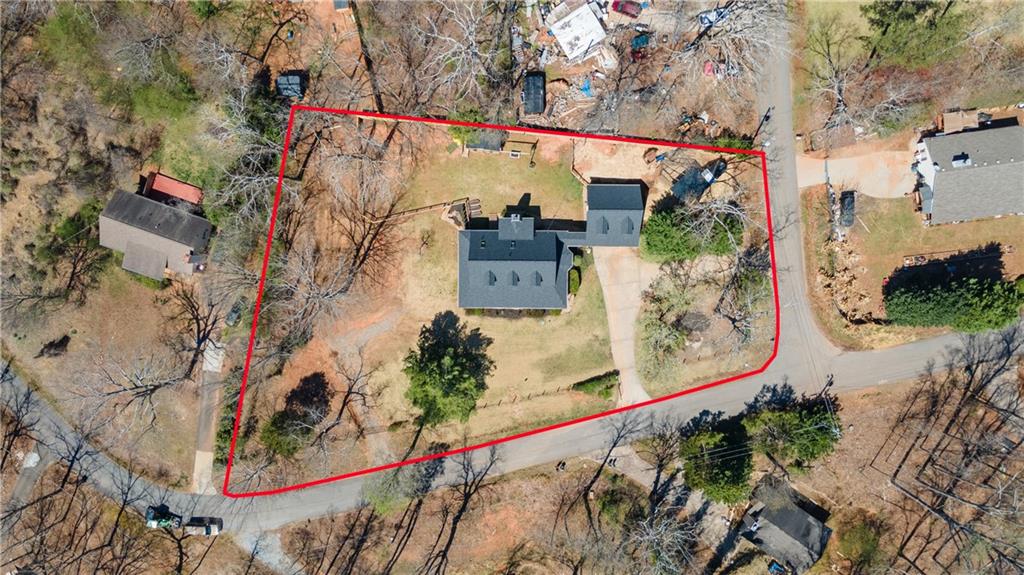
Aerial view of a house and tree-lined lot outlined in red, with a long driveway and road frontage.
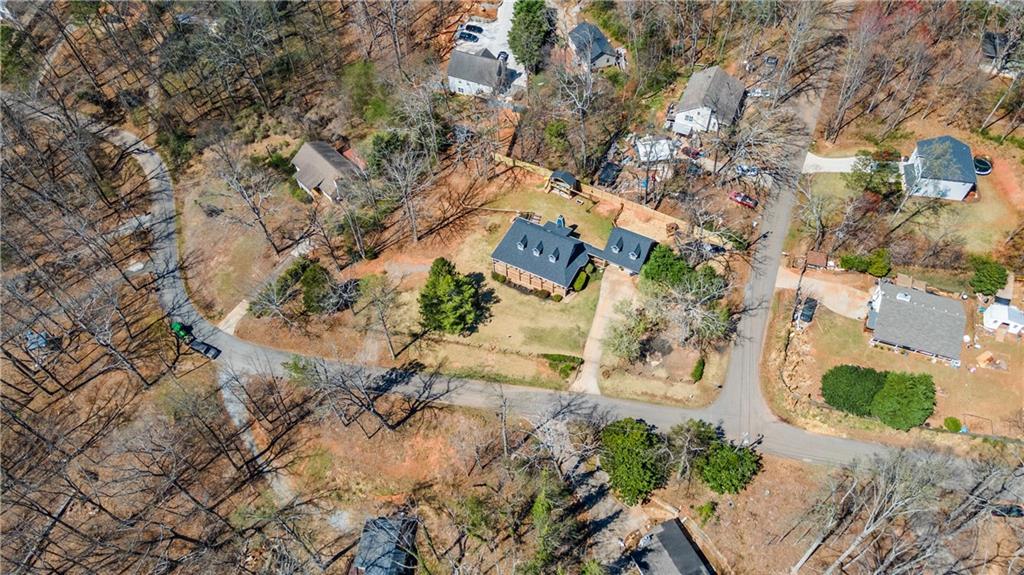
Aerial view of a house on a wooded lot beside a residential road.
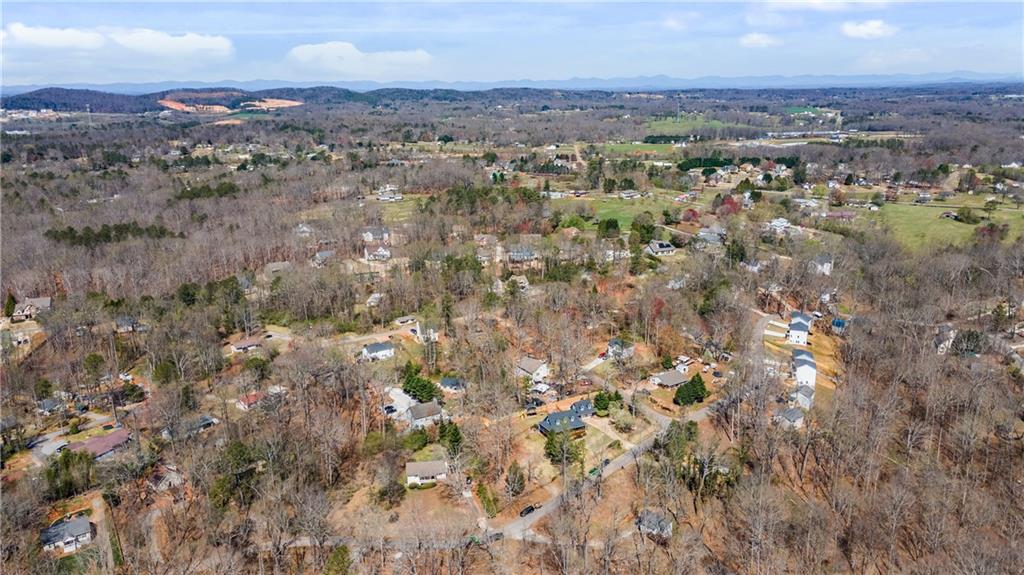
Aerial view of a wooded neighborhood with scattered homes and distant rolling hills.
Aerial view of wooded lakeside homes and docks beside a broad lake and bridge.
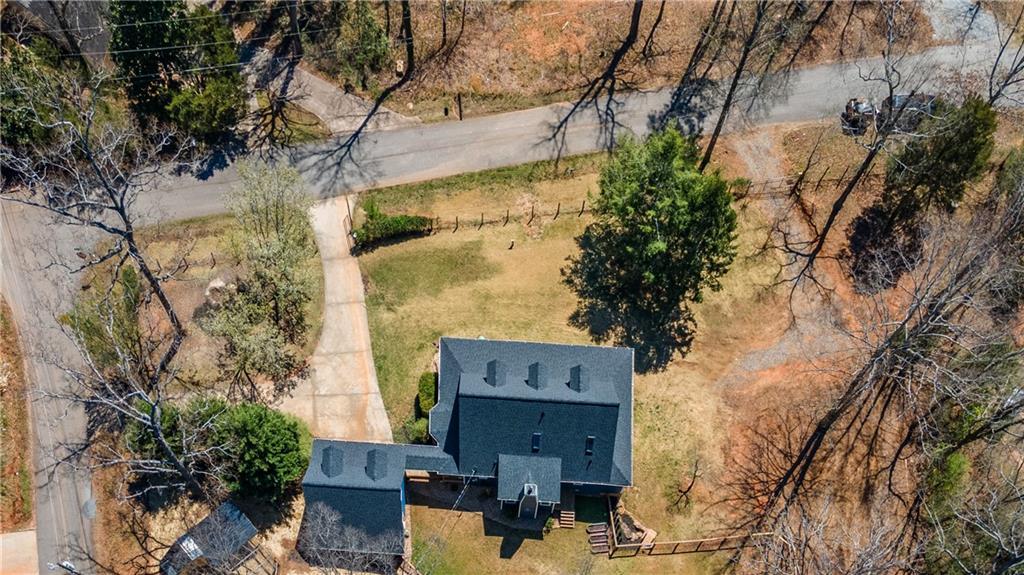
Aerial view of a dark-roofed home, driveway, fenced yard, and surrounding trees.
SEE ALL PHOTOS
Navy farmhouse with a broad covered porch, three dormers, and a detached garage.
Kitchen with gray cabinets, granite counters, stainless steel appliances, and wood flooring.
Bedroom with a green-quilted bed, ceiling fan, and sliding glass doors overlooking trees.
Furnished living room with a stone fireplace, brown sectional sofas, and colorful area rug.
Fenced backyard with a wooden playset and gazebo beside a blue-sided house.
Blue house with three dormers and a broad covered porch with wooden railings.
Kitchen with gray cabinets, granite counters, stainless appliances, and warm wood flooring.
Kitchen with gray cabinets, granite counters, stainless steel appliances, and a window-side breakfast nook.
Kitchen with gray cabinets, stainless steel appliances, and a stocked pantry behind a child safety gate.
Dining area with a dark table, ceiling fan, hardwood floors, and large windows.
Dining area with dark wood table and chairs beside a white-cabinet kitchen.
Turquoise bedroom with pink bedding, an upholstered bench, and a decorative tray ceiling.
Attic office with skylight, desk, colorful wall art, and a sofa.
Bathroom with lavender walls, white beadboard, a wood vanity, and an ornate dark-framed mirror.
Children’s bedroom with a gray loft bed, orange bedding, loveseat, toys, and pale green walls.
Bedroom with a green-covered bed against a navy accent wall and a cream chair by the window.
Furnished bedroom with a green-covered bed and open doors to a tree-lined deck.
Bathroom with a corner soaking tub, glass shower, and long double-sink vanity.
White stone fireplace with a raised hearth, black metal screen, and lit fire.
Living room with a stone fireplace, brown reclining sectional, colorful pillows, and wood-look floors.
Living room with gray sofas, a colorful rug, and a glass door to the deck.
Blue bathroom with a white vanity, black faucet, wood-framed mirror, and toilet.
Blue gabled house with a wraparound raised deck and walkout lower level.
Fenced backyard with a wooden playset and yellow slide, bordered by mature trees and neighboring homes.
Blue house with a covered elevated deck, garage below, and wooden playset in the yard.
Backyard with an elevated wooden playhouse and swing set beside a wooded area.
Backyard with a grassy lawn, raised garden planters, wooden decks, and a wooded backdrop.
Blue home with covered porch and American flag beside a two-car garage and wide driveway.
Aerial view of a house and tree-lined lot outlined in red, with a long driveway and road frontage.
Aerial view of a house on a wooded lot beside a residential road.
Aerial view of a wooded neighborhood with scattered homes and distant rolling hills.
Aerial view of wooded lakeside homes and docks beside a broad lake and bridge.
Aerial view of a dark-roofed home, driveway, fenced yard, and surrounding trees.
Bought with Douglas Holan with RE/MAX Tru and Listed by Stovall Properties Group with Century 21 Results  770-889-6090
Sold

6510 Akins Way

6510 Akins Way, Cumming, GA 30041

$524,900
Charming Farmhouse Retreat with Modern Upgrades & Smart Features! Welcome home to this beautifully updated farmhouse retreat, where rustic charm meets modern convenience. Nestled on a fully fenced-in property, this home offers a wrap-around porch, perfect for enjoying the peaceful surroundings. Step inside to find a spacious great room with a cozy fireplace, seamlessly connecting to the porch for effortless indoor-outdoor living. The master suite on the main level boasts a updated master bath, while the renovated kitchen blends style and functionality. Upstairs, you'll find two generously sized secondary bedrooms and a dedicated office space, ideal for work or creative pursuits. This home has been thoughtfully updated, featuring a new roof, siding, windows, and doors, plus a recent exterior painting, ensuring lasting curb appeal. For tech lovers, the home is prewired for whole-house audio, network, and TVs in each room, along with a 16-camera security system for ultimate peace of mind. Outside, enjoy a chicken coop, playhouse, and three livestock gates, all within a completely fenced yard. A separate two-car garage provides ample storage and includes the option to finish the space above for an office, studio, or guest suite. The 3rd livestock gate accesses a parcel that was added to the homestead with a cleared area ( 40x60) to build a pole barn or other stucture, also there is a well. Don't miss this rare opportunity to own a modernized farmhouse with timeless charm--schedule your showing today!

3
beds

3
baths

1,996 Sq.Ft. LIVING AREA

0.88 Acres lot

Sarah Stovall

Sarah Stovall

Features & Amenities

Interior

  • total bedrooms3
  • Total bathrooms3
  • full bathrooms2
  • half bathroom1
  • Laundry room Laundry Room, Main Level
  • Flooring Hardwood, Luxury Vinyl, Tile
  • Fireplace Factory Built, Family Room, Raised Hearth, Stone
  • APPLIANCES Dishwasher, Electric Range, Electric Water Heater, Microwave
  • other interior Features Beamed Ceilings, Entrance Foyer, High Speed Internet, Recessed Lighting

Area & Lot

  • Status Sold
  • Date Sold June 9, 2025
  • Living Area1,996 Sq.Ft.
  • Total Area1,996 Sq.Ft.
  • Lot Area0.88 Acres
  • MLS® ID7543072
  • TypeResidential
  • YEAR BUILT1991
  • Architecture StylesCottage, Country, Farmhouse
  • Water FrontageNone
  • View DescriptionCity
  • Elementary SchoolChattahoochee - Forsyth
  • Middle SchoolLittle Mill
  • High SchoolEast Forsyth

Exterior

  • STORIES2
  • Garage Space3.0
  • water SourcePublic, Well
  • utilitiesCable Available, Electricity Available, Water Available
  • PoolNone
  • roofComposition
  • lot featuresBack Yard, Corner Lot, Farm, Front Yard, Landscaped, Level
  • parkingGarage, Garage Door Opener, Garage Faces Front, Kitchen Level, Level Driveway
  • HEAT TYPECentral
  • AIR CONDITIONINGCentral Air, Electric
  • sewerSeptic Tank
  • SubstructureSlab
  • Disability FeaturesNone
  • security FeaturesNone
  • Green featuresNone
  • other exterior FeaturesGarden, Lighting, Private Yard, None

Financial

  • Sales Price$524,900
  • Real Estate Tax $3,739/yr

Work With Sarah

Sarah Stovall is dedicated to helping you find your dream home and assisting with any selling needs you may have. Contact her today for a free consultation for buying, selling, renting, or investing in Georgia.

Follow Me on Instagram