Leave a Message

Thank you for your message. I will be in touch with you shortly.

Search Properties
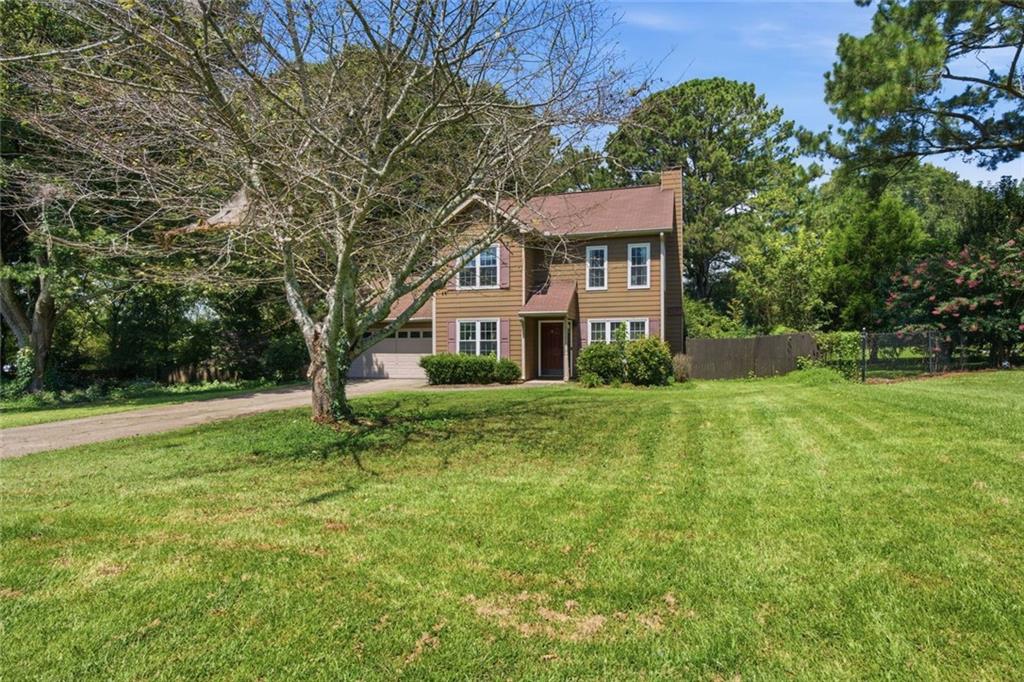
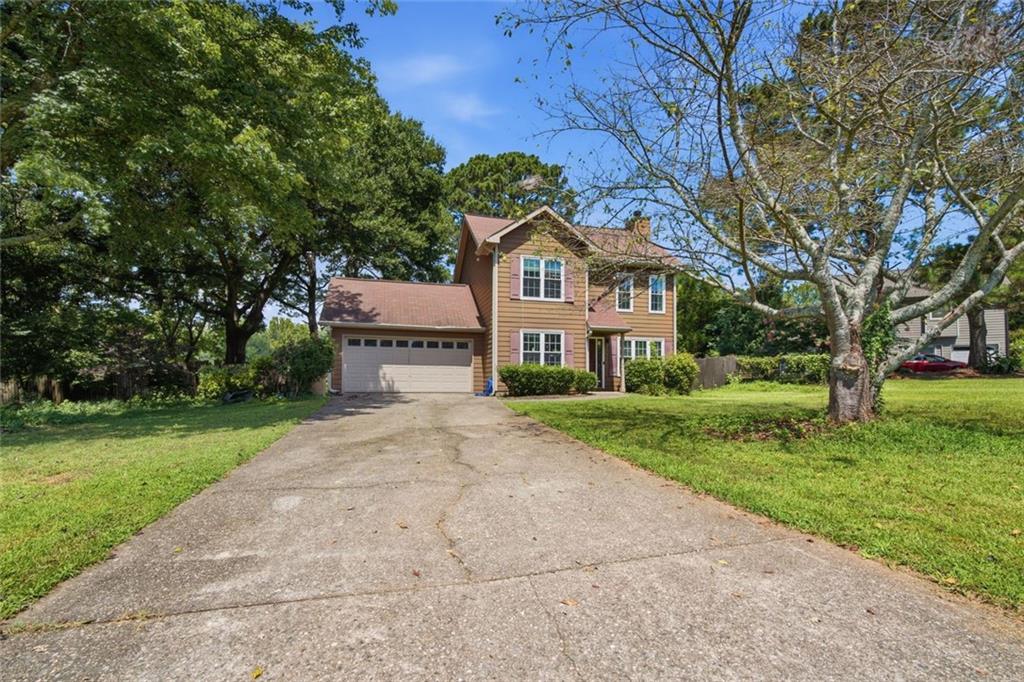
Two-story brown house with an attached garage behind a broad lawn and large foreground tree.
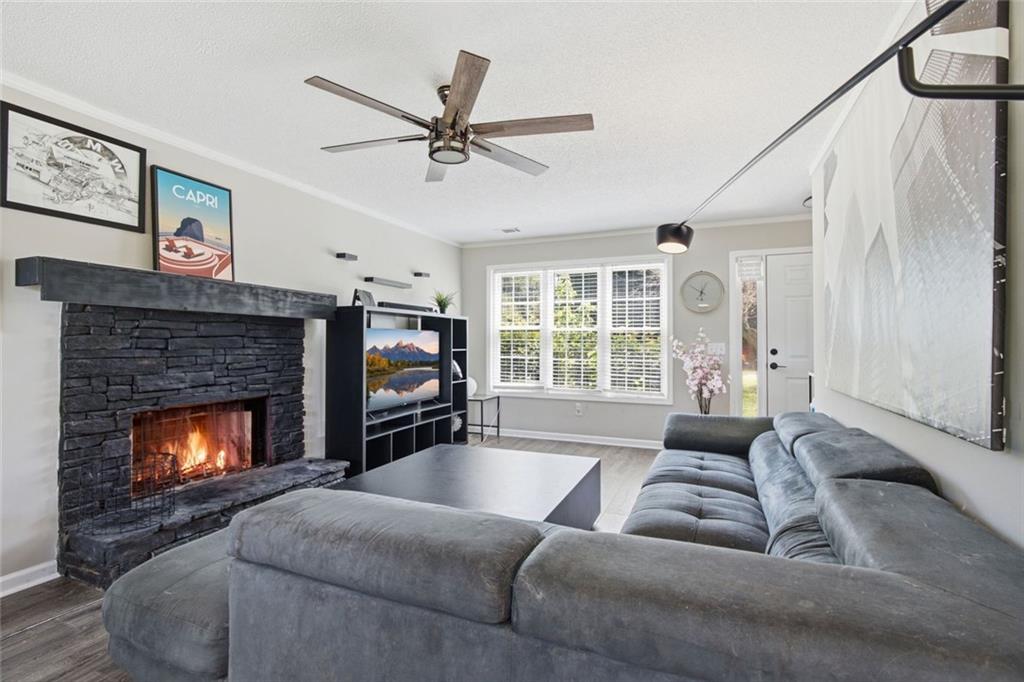
Living room with a gray sectional sofa and a lit black stone fireplace.
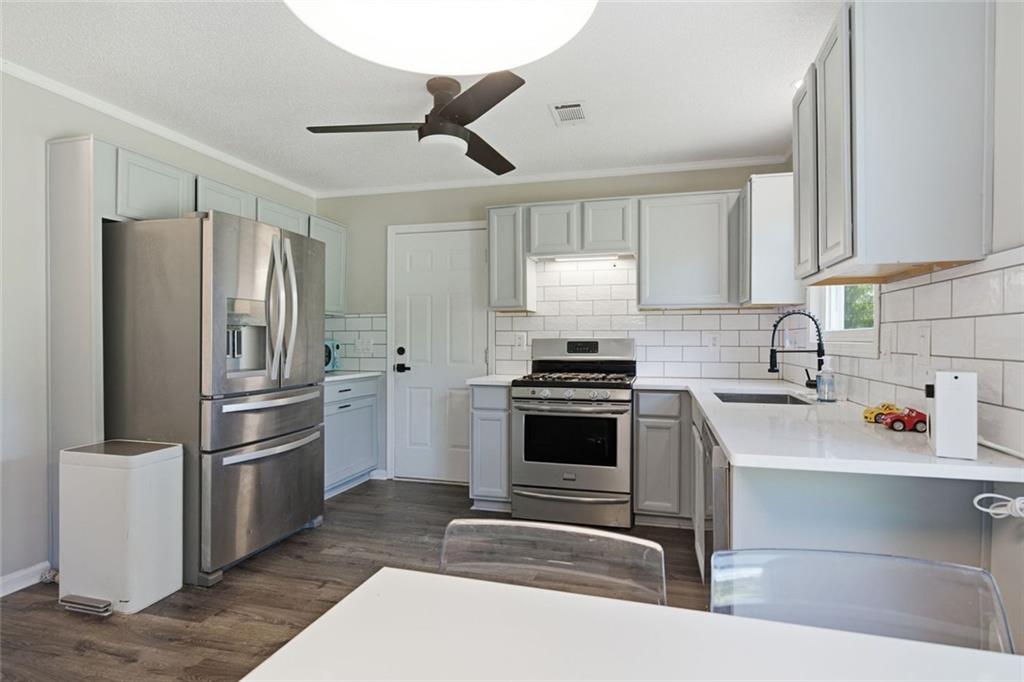
Kitchen with pale blue-gray cabinets, white subway tile, and stainless steel appliances.
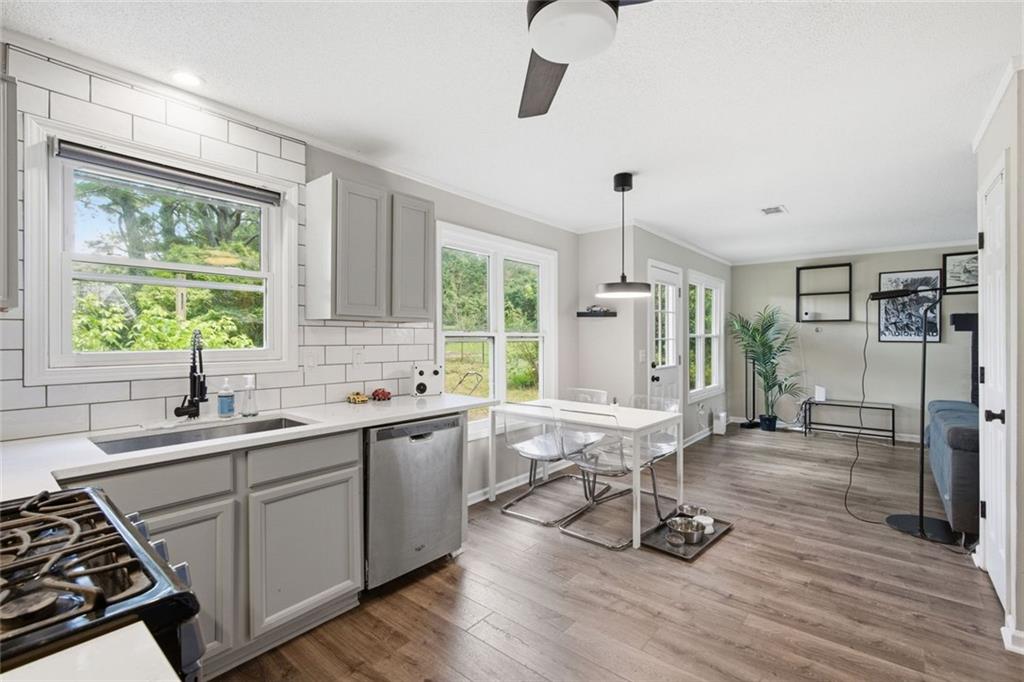
Kitchen and dining area with gray cabinets, white tile backsplash, and large windows overlooking greenery.
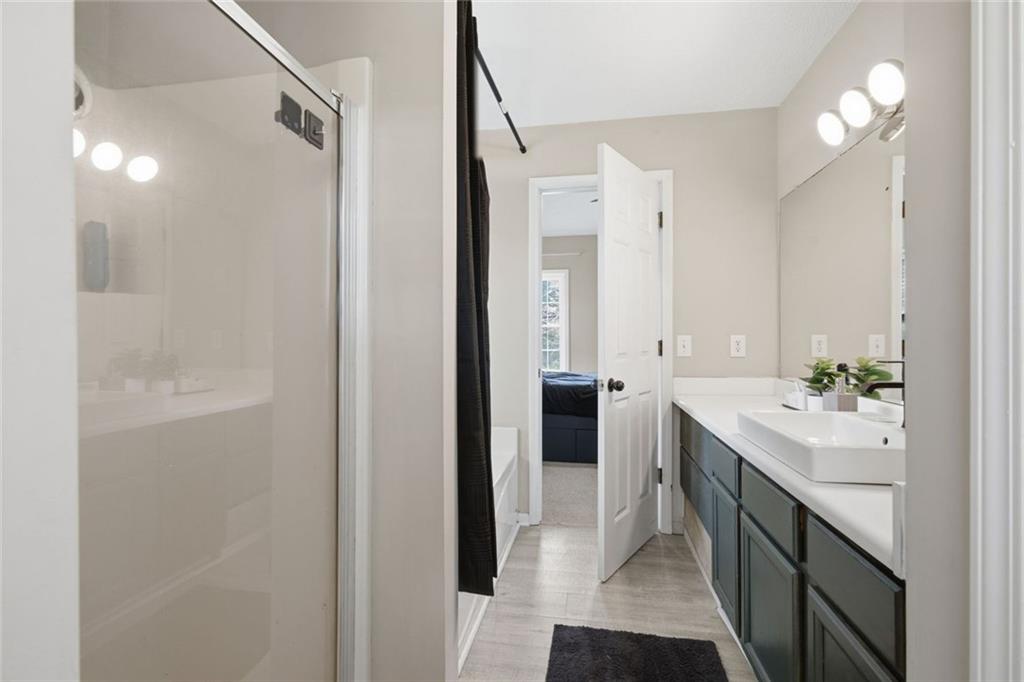
Bathroom with a glass-enclosed shower, dark vanity, white vessel sink, and open doorway to a bedroom.
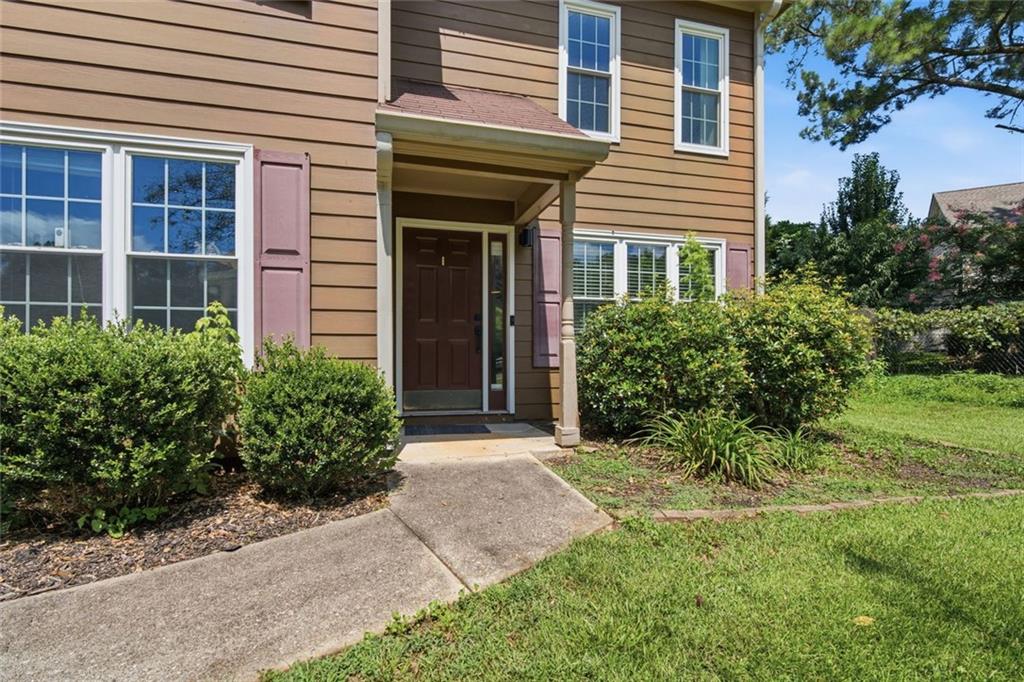
Two-story tan-sided home with a covered front entry, shrubs, and a concrete walkway.
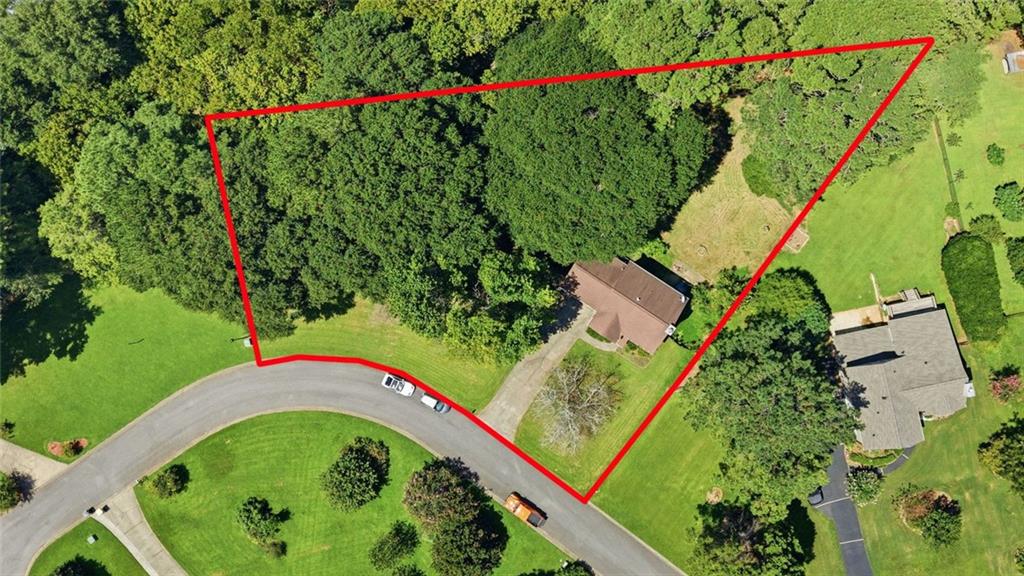
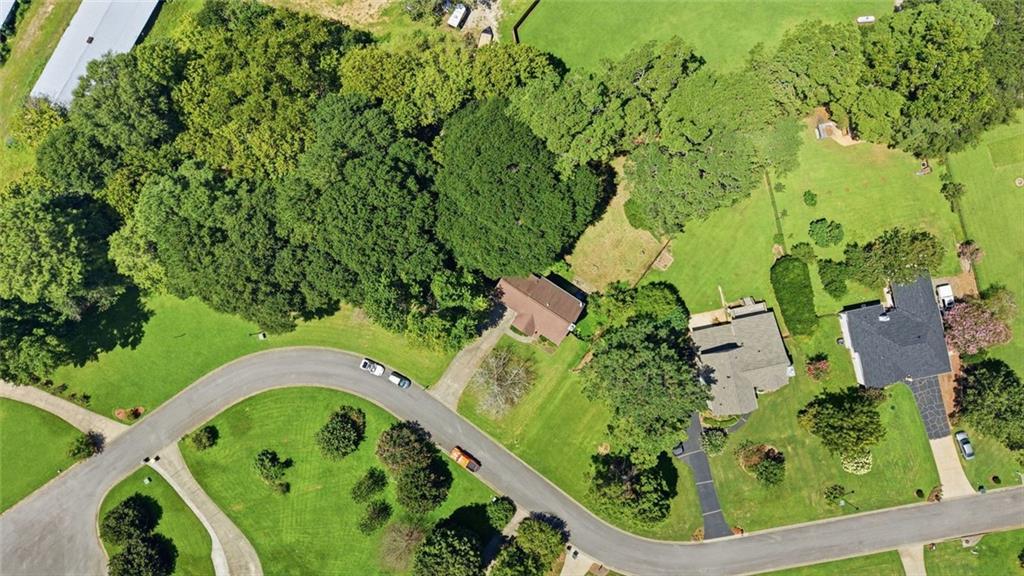
Wooded residential lot outlined in red, with a house beside a curved road.
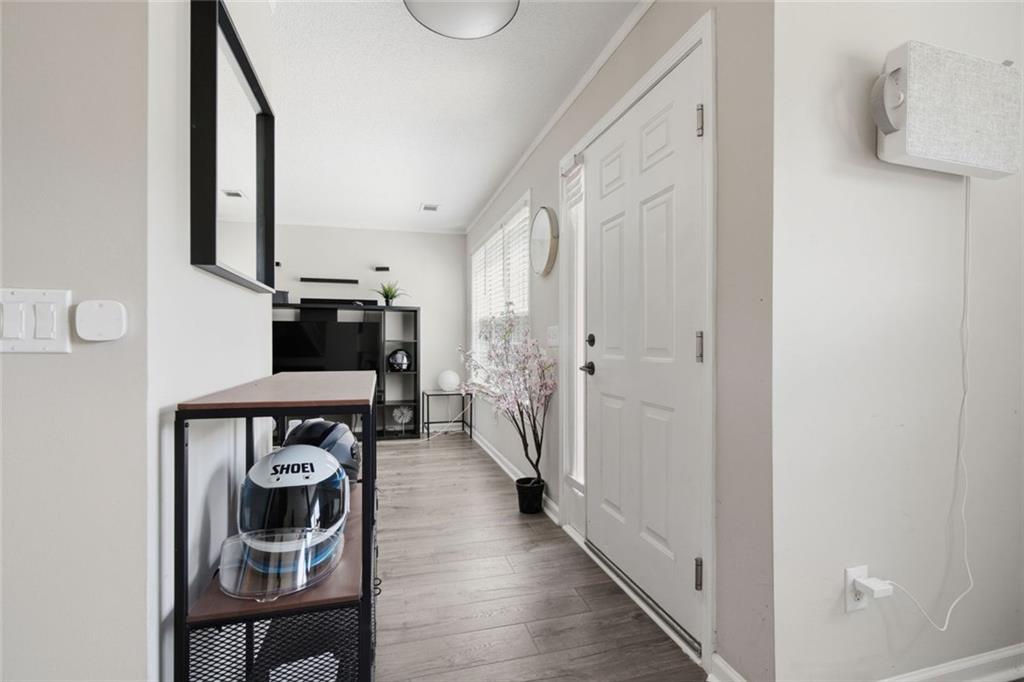
Front entry hall with a white paneled door, light flooring, and a console table holding a motorcycle helmet.
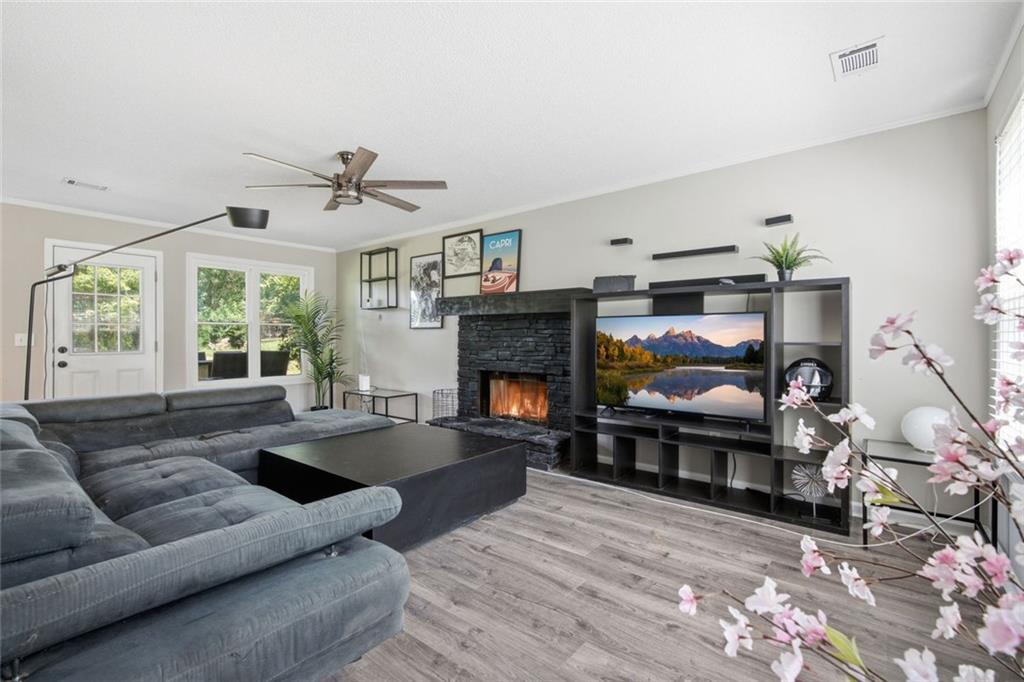
Living room with a gray sectional, lit stone fireplace, TV shelving, and pink orchids.
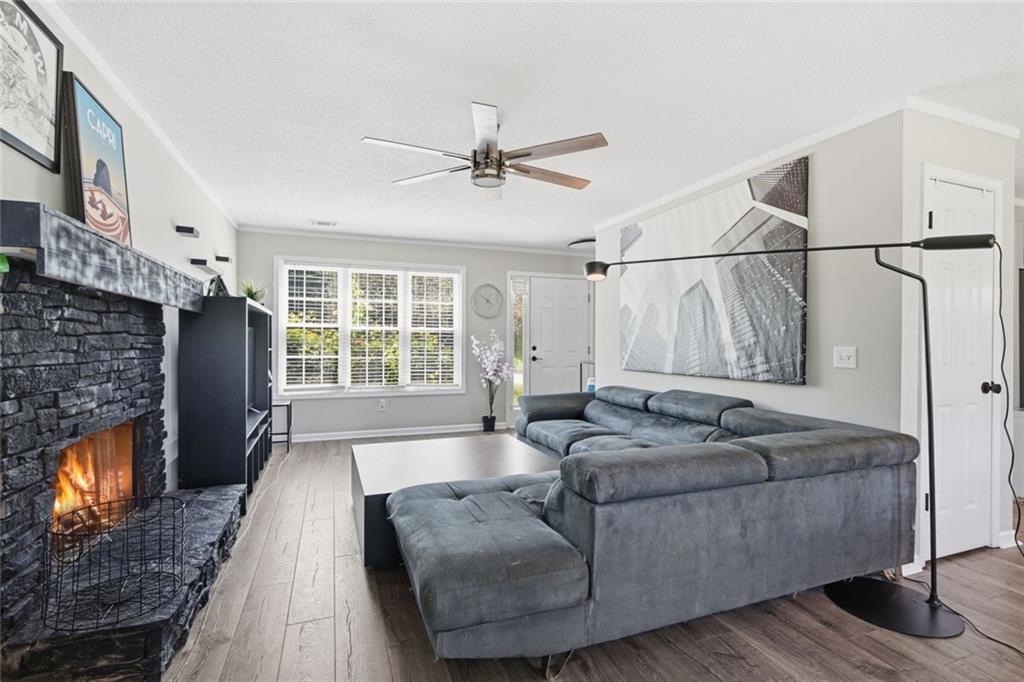
Living room with a gray sectional facing a lit stone fireplace and wide shuttered window.
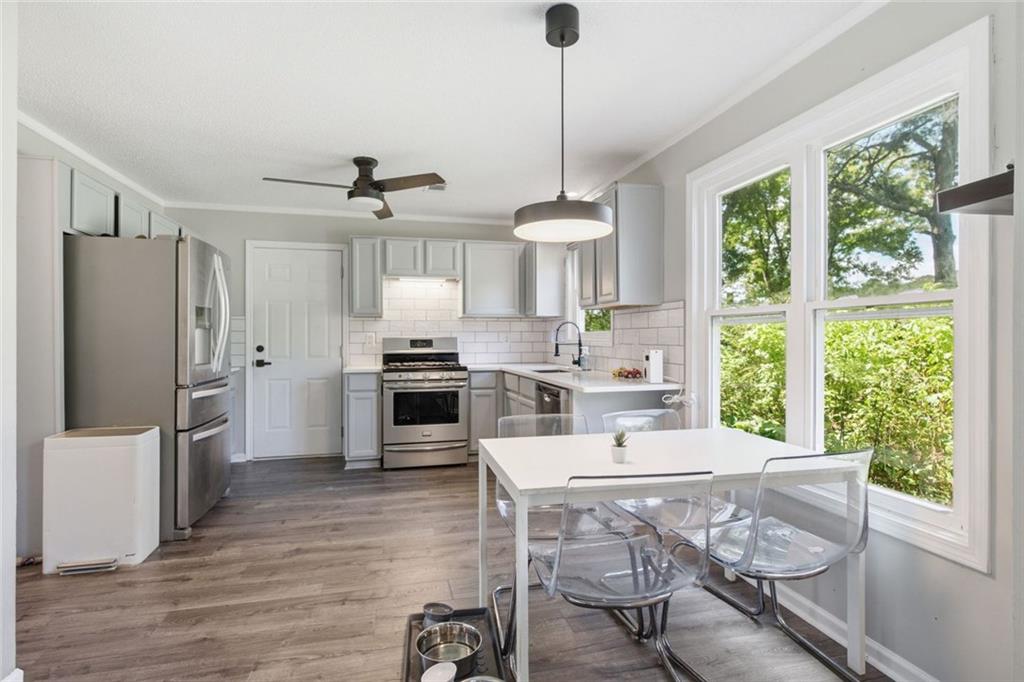
Kitchen and dining area with gray cabinets, stainless steel appliances, and large windows overlooking greenery.
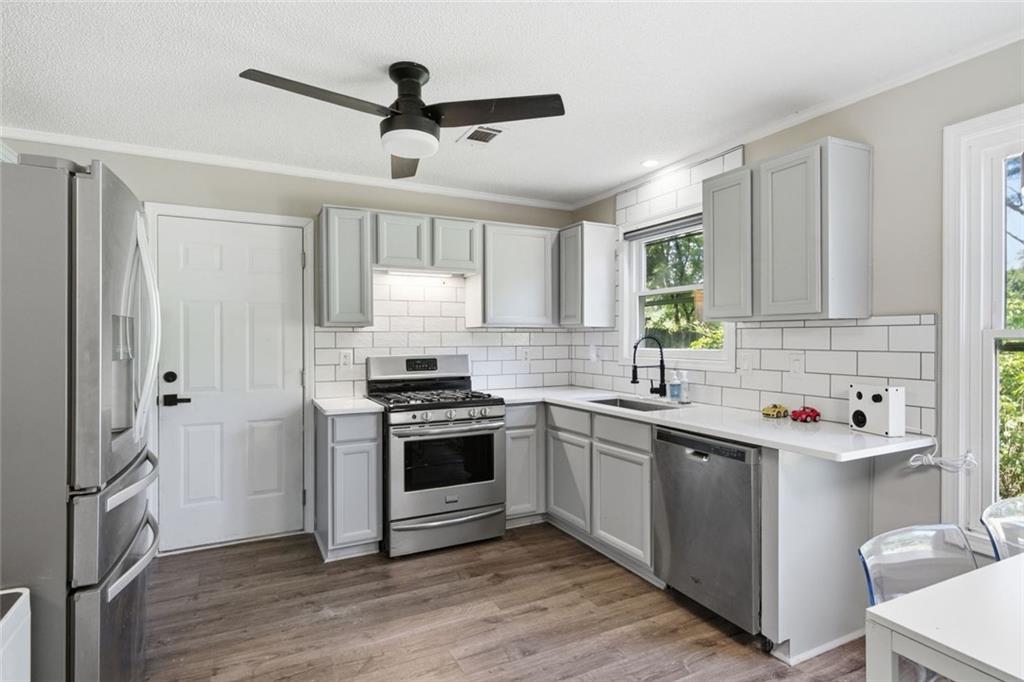
Kitchen with gray cabinets, stainless steel appliances, white subway tile, and a window over the sink.
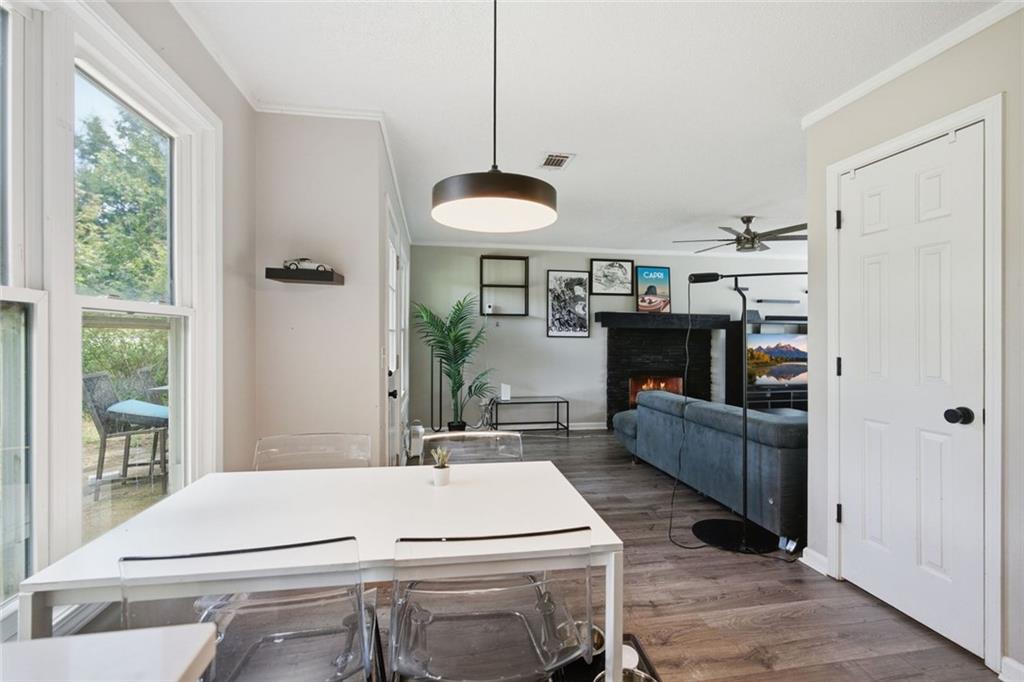
Dining area with a white table and clear chairs, opening to a living room with a fireplace.
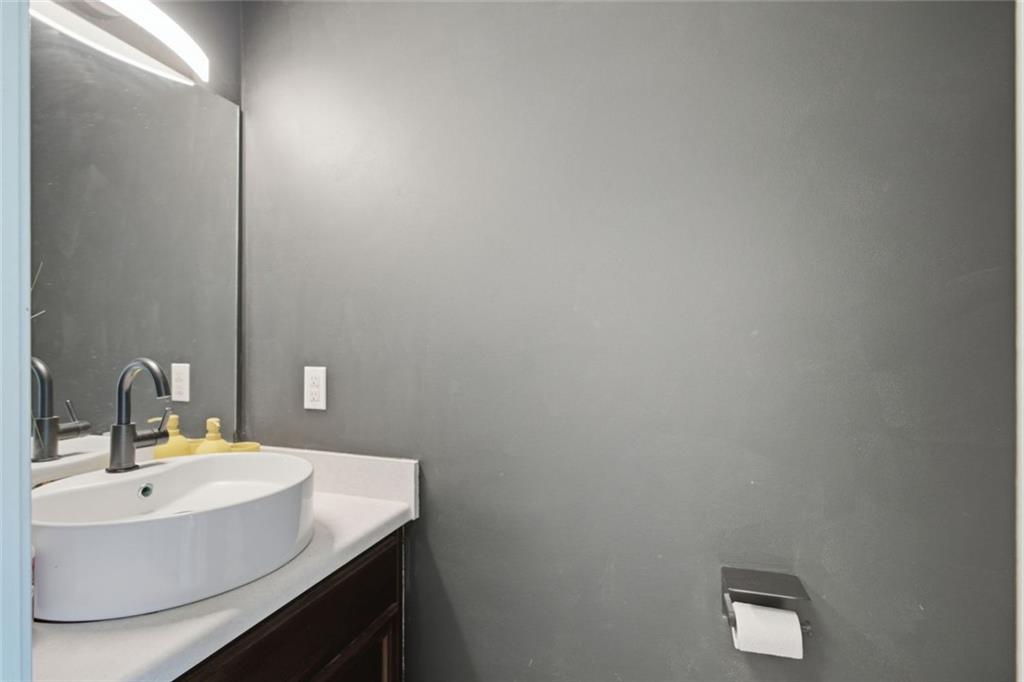
Bathroom vanity with a white vessel sink, dark faucet, and large mirror against gray walls.
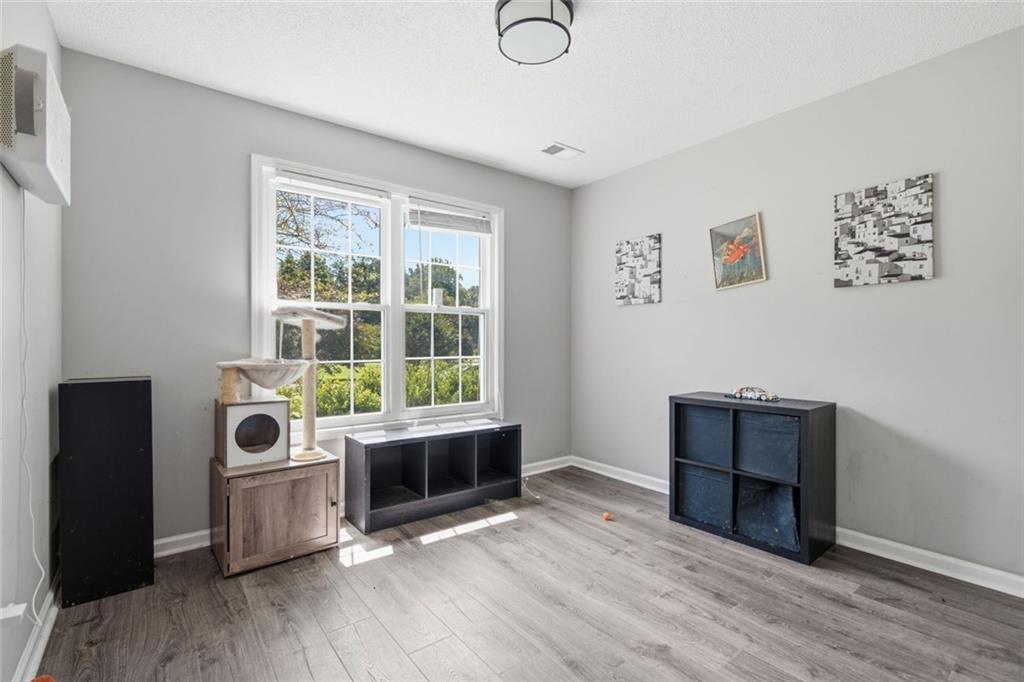
Furnished flex room with large windows, low storage cabinets, and a cat tree.
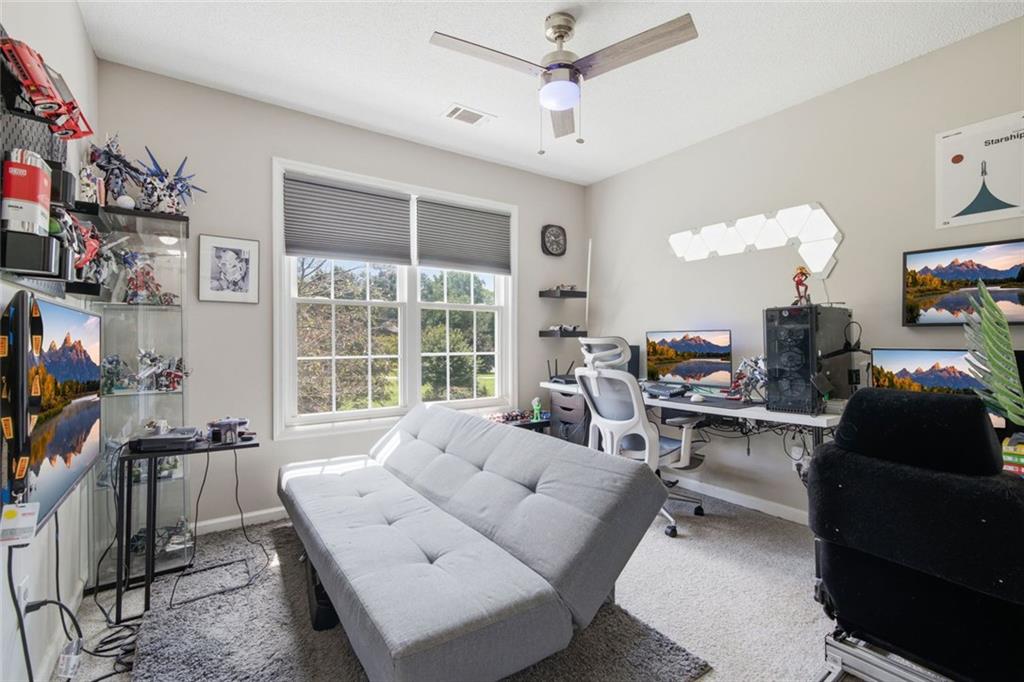
Home office with a gray sofa, multiple monitors, and a large window with blinds.
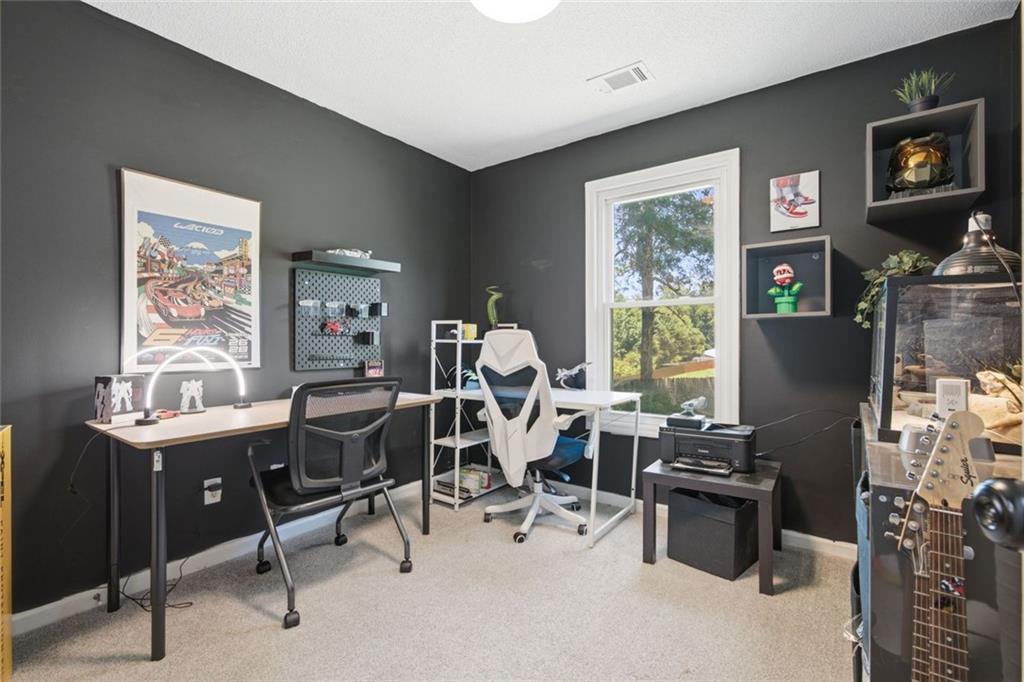
Furnished home office with dark walls, two desks, a bright window, and guitars.
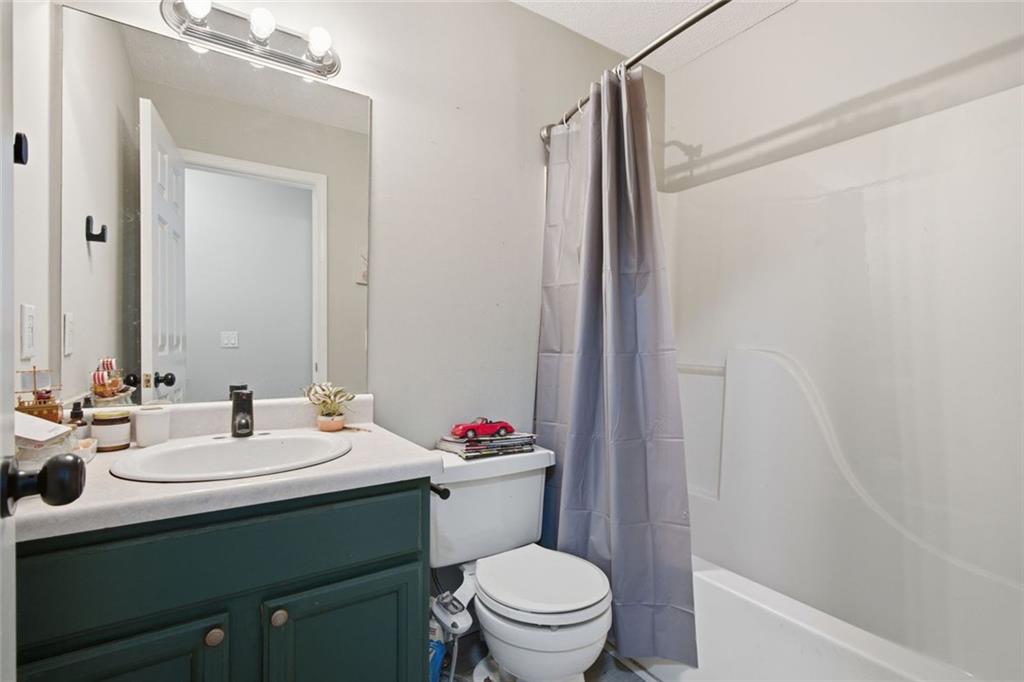
Bathroom with a dark green vanity, white sink, toilet, and curtained bathtub.
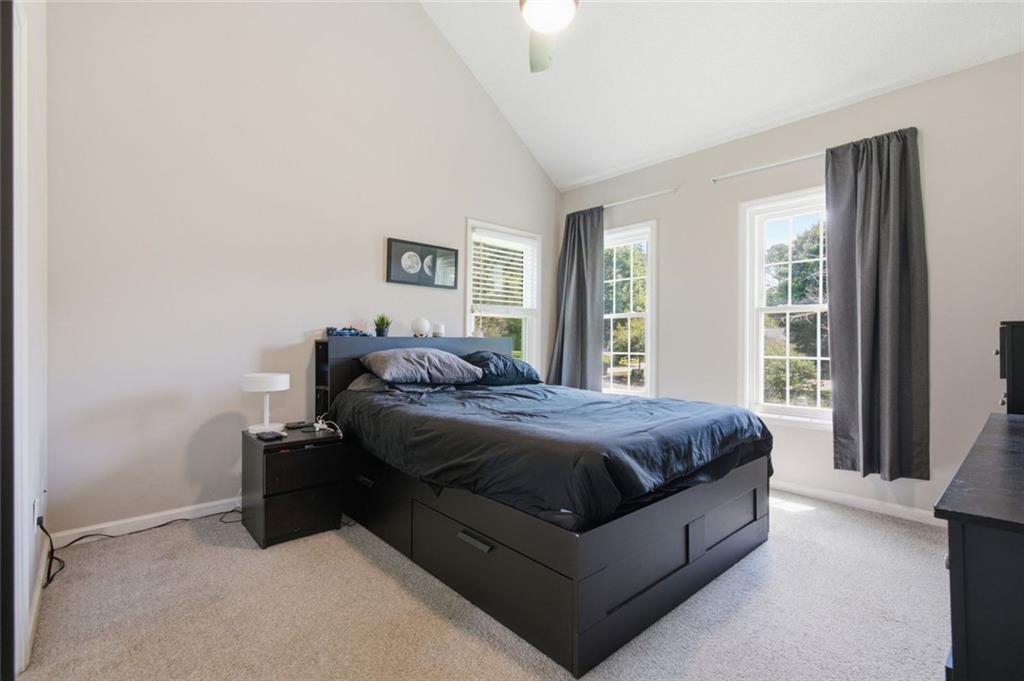
Bedroom with a dark storage bed, gray curtains, and tall windows.
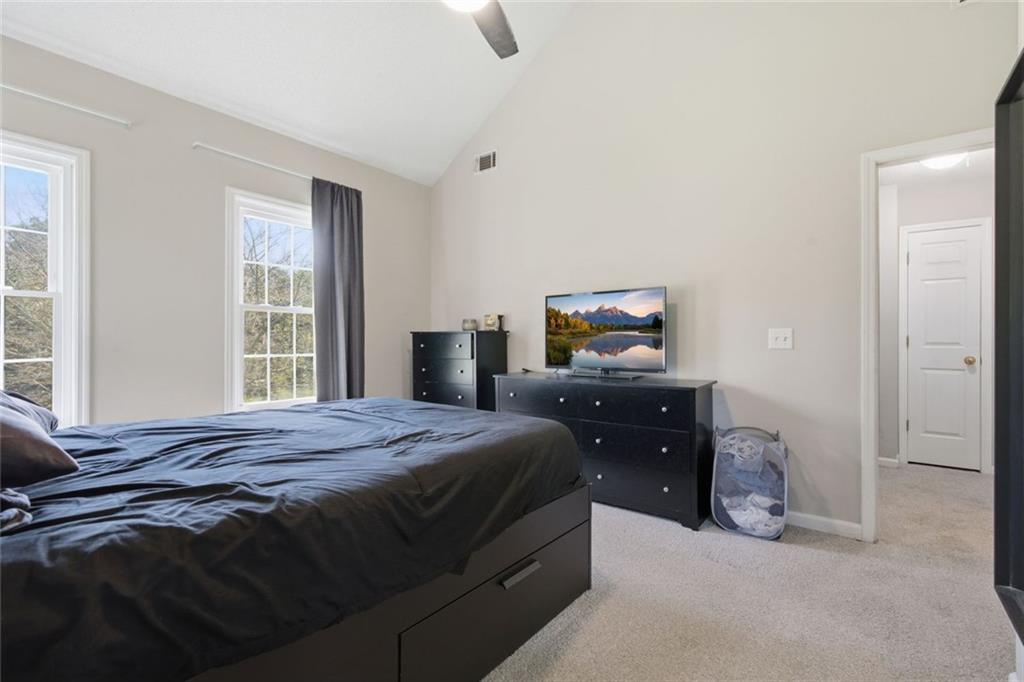
Furnished bedroom with a dark bed, black dressers, tall windows, and a doorway to the hall.
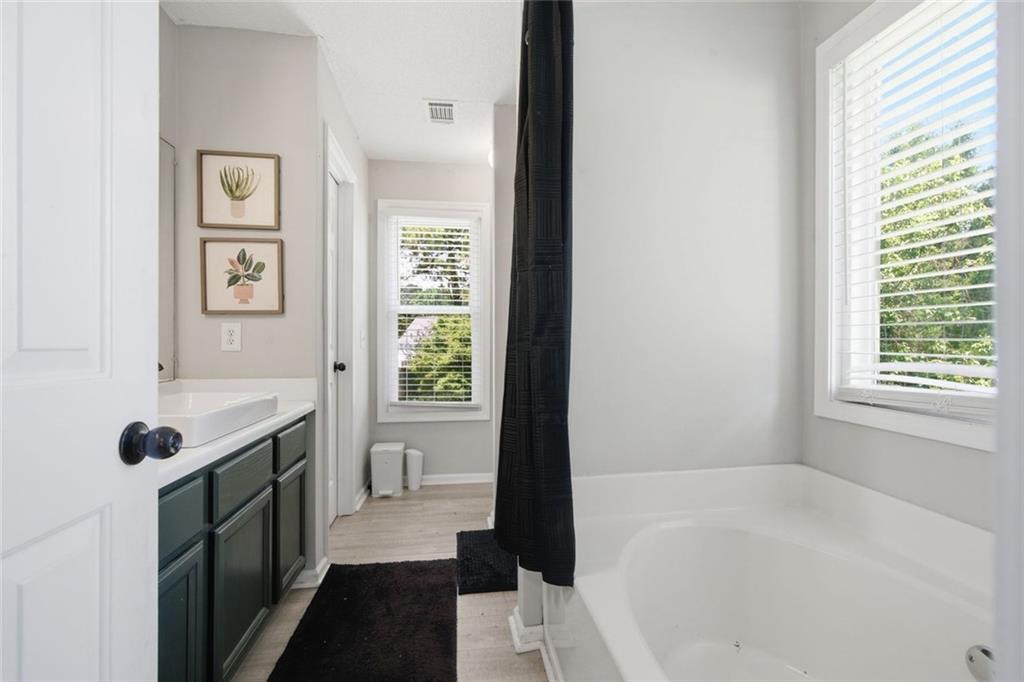
Bathroom with a white soaking tub, dark green vanity, and windows with white blinds.
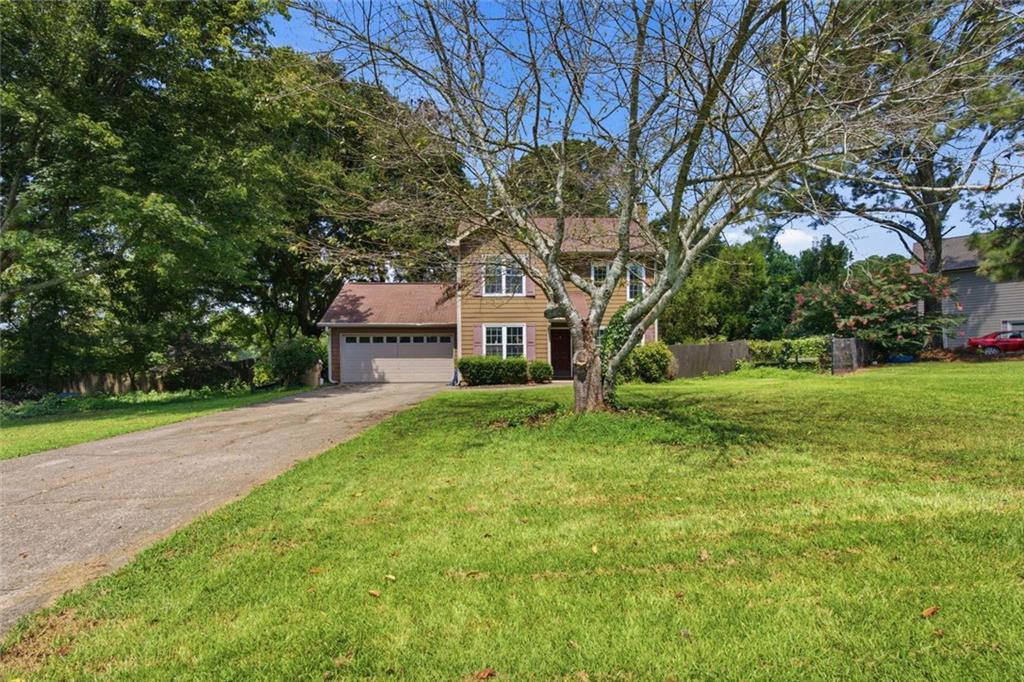
Two-story tan house with an attached garage, long driveway, broad lawn, and mature trees.
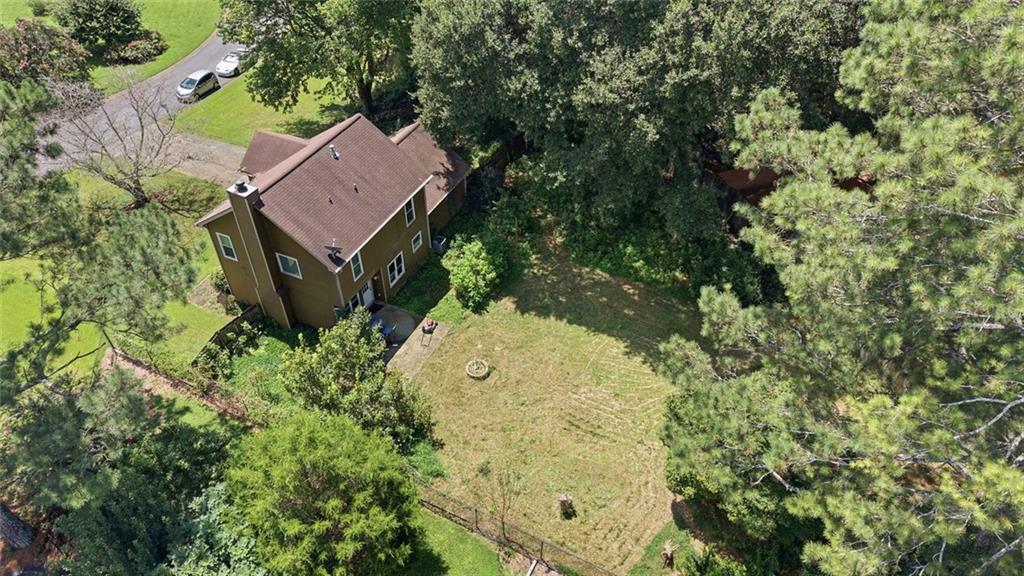
Aerial view of a two-story home and its large fenced backyard beneath mature trees.
Two-story house with an attached garage, concrete driveway, and mature trees across the lawn.
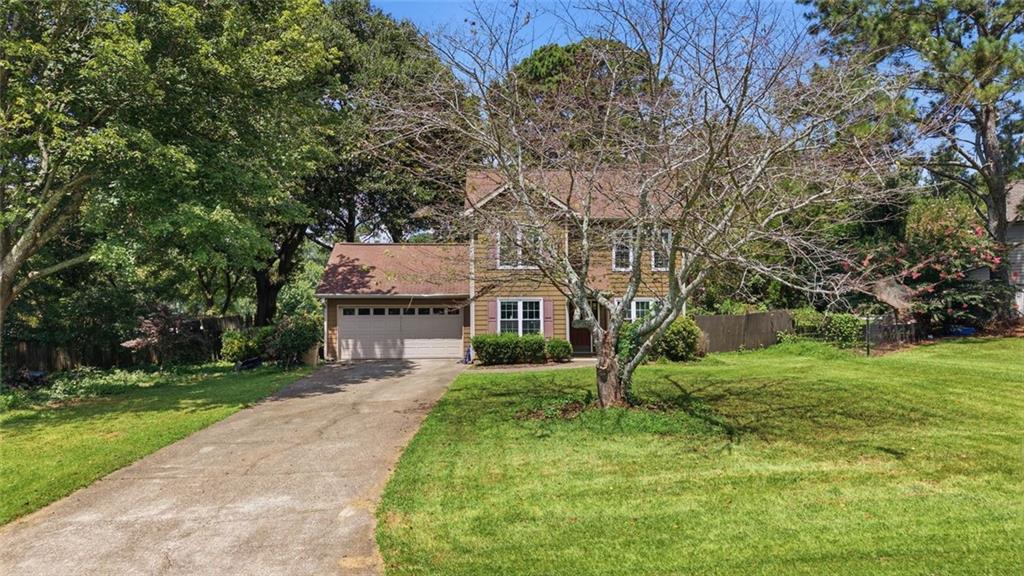
Two-story tan house with an attached garage, mature trees, and a broad concrete driveway.
Aerial view of a wooded residential property beside a curving neighborhood road.
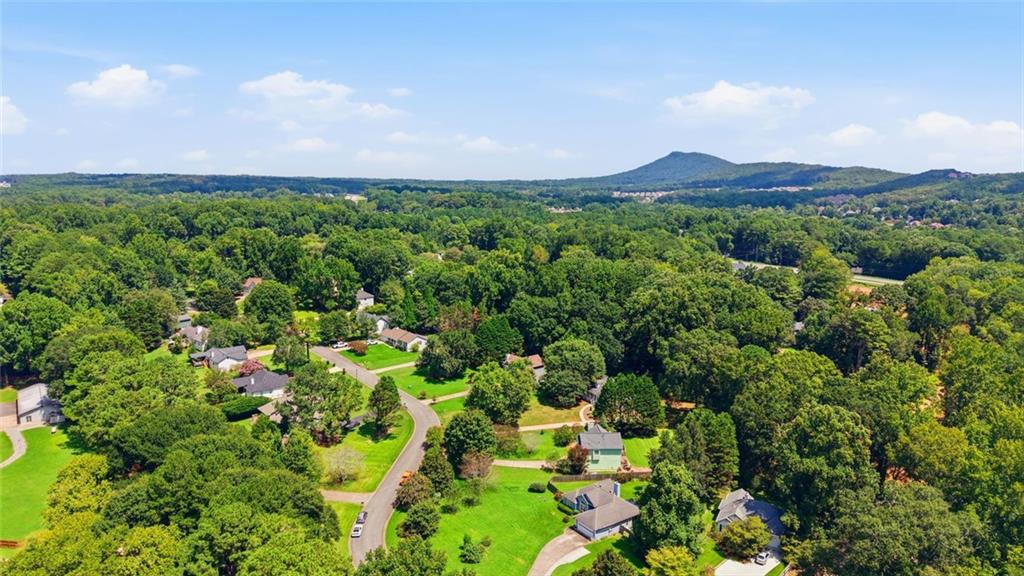
Aerial view of a leafy neighborhood, with winding streets and a distant mountain ridge.
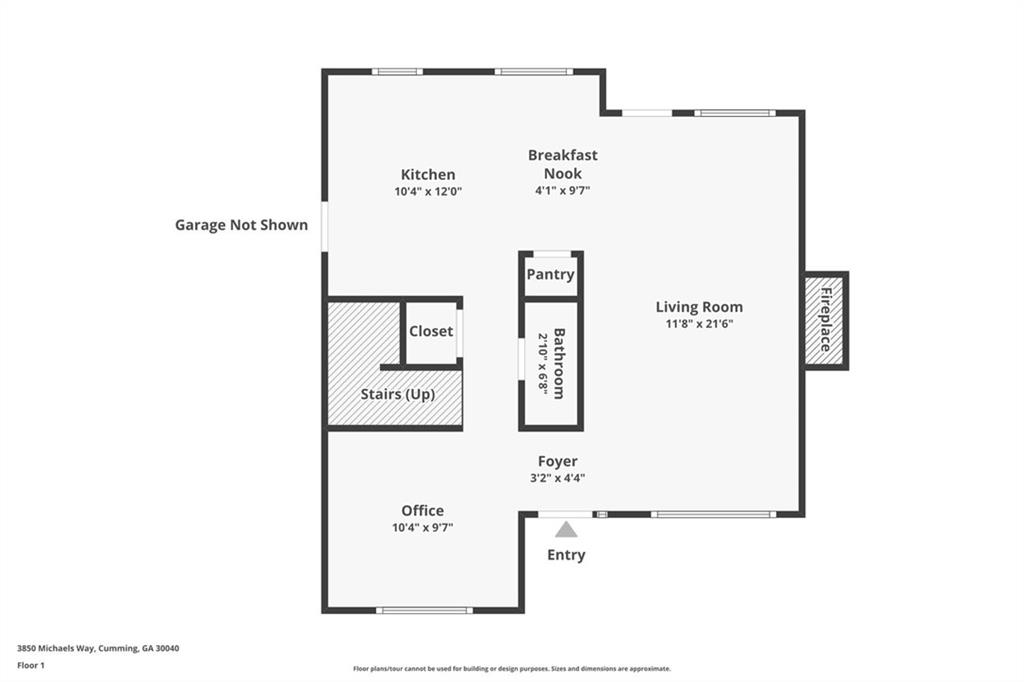
First-floor plan showing a kitchen, breakfast nook, living room with fireplace, office, bathroom, and stairs.
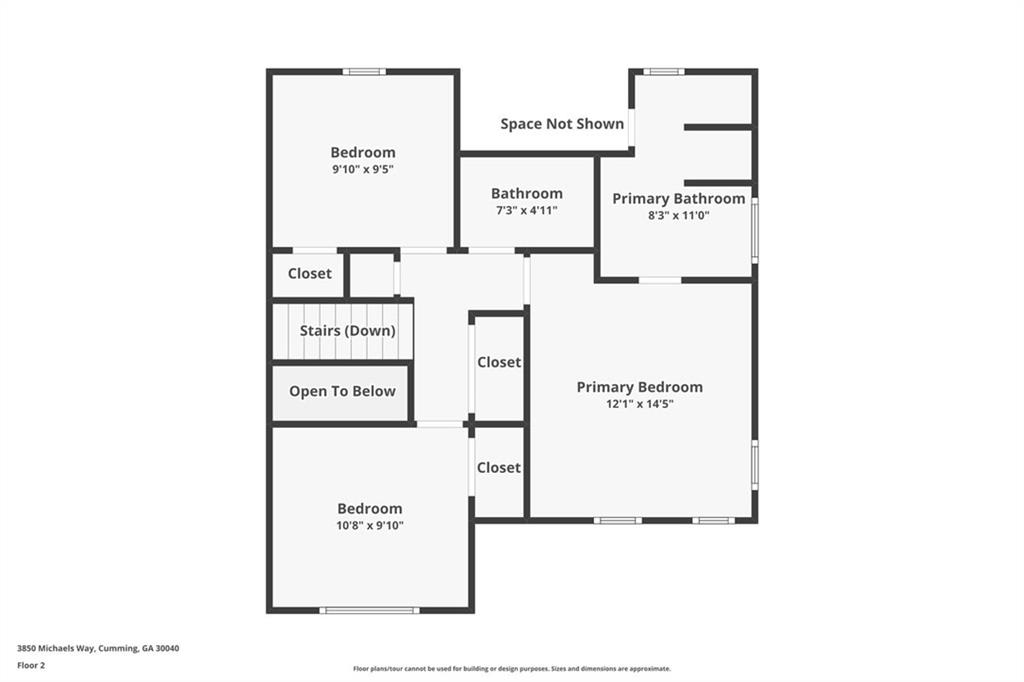
Second-floor plan showing a primary bedroom, two additional bedrooms, bathrooms, closets, stairs, and an open-to-below area.
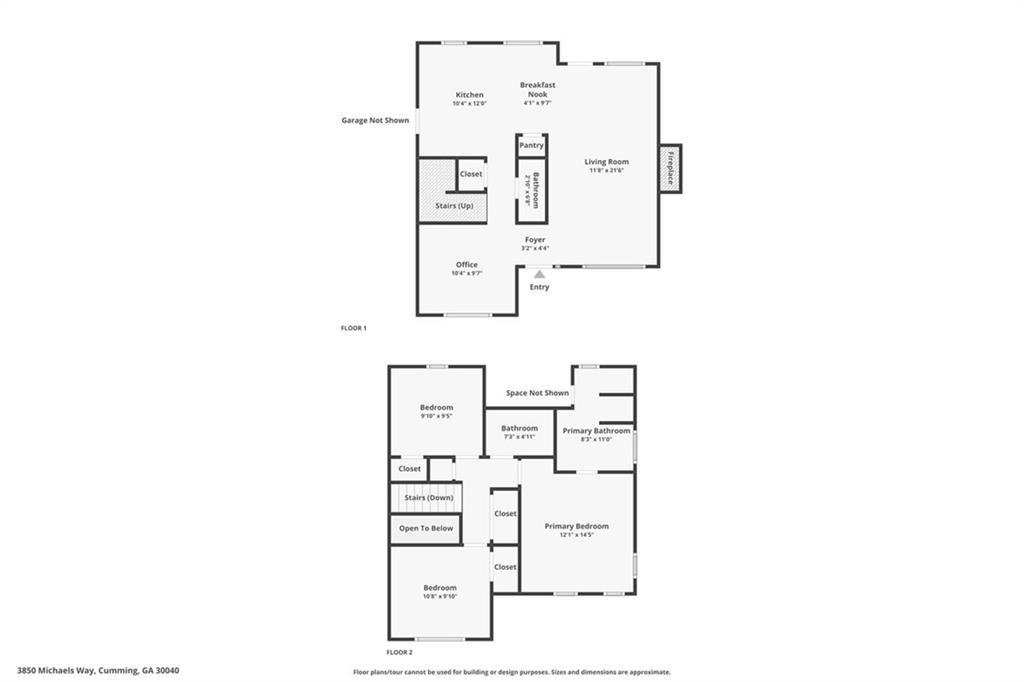
Two-level floor plan showing the home’s kitchen, living room, office, bedrooms, and bathrooms.
SEE ALL PHOTOS
Two-story brown house with an attached garage behind a broad lawn and large foreground tree.
Living room with a gray sectional sofa and a lit black stone fireplace.
Kitchen with pale blue-gray cabinets, white subway tile, and stainless steel appliances.
Kitchen and dining area with gray cabinets, white tile backsplash, and large windows overlooking greenery.
Bathroom with a glass-enclosed shower, dark vanity, white vessel sink, and open doorway to a bedroom.
Two-story tan-sided home with a covered front entry, shrubs, and a concrete walkway.
Wooded residential lot outlined in red, with a house beside a curved road.
Front entry hall with a white paneled door, light flooring, and a console table holding a motorcycle helmet.
Living room with a gray sectional, lit stone fireplace, TV shelving, and pink orchids.
Living room with a gray sectional facing a lit stone fireplace and wide shuttered window.
Kitchen and dining area with gray cabinets, stainless steel appliances, and large windows overlooking greenery.
Kitchen with gray cabinets, stainless steel appliances, white subway tile, and a window over the sink.
Dining area with a white table and clear chairs, opening to a living room with a fireplace.
Bathroom vanity with a white vessel sink, dark faucet, and large mirror against gray walls.
Furnished flex room with large windows, low storage cabinets, and a cat tree.
Home office with a gray sofa, multiple monitors, and a large window with blinds.
Furnished home office with dark walls, two desks, a bright window, and guitars.
Bathroom with a dark green vanity, white sink, toilet, and curtained bathtub.
Bedroom with a dark storage bed, gray curtains, and tall windows.
Furnished bedroom with a dark bed, black dressers, tall windows, and a doorway to the hall.
Bathroom with a white soaking tub, dark green vanity, and windows with white blinds.
Two-story tan house with an attached garage, long driveway, broad lawn, and mature trees.
Aerial view of a two-story home and its large fenced backyard beneath mature trees.
Two-story house with an attached garage, concrete driveway, and mature trees across the lawn.
Two-story tan house with an attached garage, mature trees, and a broad concrete driveway.
Aerial view of a wooded residential property beside a curving neighborhood road.
Aerial view of a leafy neighborhood, with winding streets and a distant mountain ridge.
First-floor plan showing a kitchen, breakfast nook, living room with fireplace, office, bathroom, and stairs.
Second-floor plan showing a primary bedroom, two additional bedrooms, bathrooms, closets, stairs, and an open-to-below area.
Two-level floor plan showing the home’s kitchen, living room, office, bedrooms, and bathrooms.
Listed by Stovall Properties Group with Century 21 Results 770-889-6090
For Sale

3850 Michaels Way

3850 Michaels Way, Cumming, GA 30040

$389,900
Welcome home! This super cute 3-bedroom, 2.5-bathroom house is move-in ready and packed with upgrades throughout. The newly renovated kitchen is a showstopper, featuring quartz countertops, a stylish tiled backsplash, stainless steel appliances, and durable luxury vinyl plank flooring that flows into the spacious great room -- perfect for entertaining or relaxing at home. A flexible bonus/swing room on the main level offers the perfect space for a home office, playroom, formal dining room, or guest suite. Upstairs, retreat to the primary bedroom with dramatic vaulted ceilings and a spa-like en-suite primary bathroom complete with a large vanity, separate soaking tub, and walk-in shower. Two additional bedrooms and a conveniently located upstairs laundry room round out the second floor. Outside, enjoy a huge lot with a private backyard -- plenty of room to garden, play, or unwind. This one checks every box: updated finishes, functional layout, and a location that's hard to beat. Schedule your showing today!

3
beds

2
baths

1,502 Sq.Ft. LIVING AREA

0.58 Acres lot

Sarah Stovall

Sarah Stovall

Features & Amenities

Interior

  • total bedrooms3
  • Total bathrooms2
  • full bathrooms2
  • Laundry room Laundry Room, Upper Level, Laundry Closet
  • Flooring Hardwood
  • Fireplace Factory Built
  • APPLIANCES Electric Range, Gas Water Heater, Microwave
  • other interior Features Entrance Foyer, High Ceilings 10 ft Main, High Ceilings 9 ft Upper, His and Hers Closets, High Speed Internet

Area & Lot

  • Status For Sale
  • Living Area1,502 Sq.Ft.
  • Total Area1,502 Sq.Ft.
  • Lot Area0.58 Acres
  • MLS® ID7824386
  • TypeResidential
  • YEAR BUILT1994
  • NeighborhoodCumming
  • Architecture StylesCottage, Traditional
  • Water FrontageNone
  • View DescriptionCity, Mountain(s)
  • Elementary SchoolKelly Mill
  • Middle SchoolHendricks
  • High SchoolWest Forsyth

Exterior

  • STORIES2
  • Garage Space2.0
  • water SourcePublic
  • utilitiesElectricity Available, Natural Gas Available, Sewer Available, Water Available
  • PoolNone
  • roofComposition
  • lot featuresBack Yard, Front Yard, Level
  • parkingGarage, Attached, Garage Door Opener, Garage Faces Front, Kitchen Level
  • HEAT TYPEOther
  • AIR CONDITIONINGCentral Air
  • sewerPublic Sewer
  • SubstructureSlab
  • Disability FeaturesNone
  • security FeaturesNone
  • Green featuresNone
  • other exterior FeaturesGarden, Private Yard

Financial

  • Sales Price$389,900
  • Real Estate Tax $3,950/yr
  • HOA $150/yr
Living room with a gray sectional sofa and a lit black stone fireplace.

Schedule a Showing

I would love to show you this beautiful property. Please select your preferred date and time below. I will be in touch shortly to confirm your appointment.

Schedule a Showing

I would love to show you this beautiful property. Please select your preferred date and time below. I will be in touch shortly to confirm your appointment.

Thank you for your interest in 3850 Michaels Way, Cumming, GA 30040. We are reviewing your request and will be in touch shortly!

Mortgage Calculator

Estimate your monthly mortgage payment, including the principal and interest, property taxes, and HOA. Adjust the values to generate a more accurate rate.

All estimates are provided for informational purposes only. Actual amounts may vary.
$0,000 Your Payment 20 15 65
$0,000 Your Payment

Cumming

Explore

Work With Sarah

Sarah Stovall is dedicated to helping you find your dream home and assisting with any selling needs you may have. Contact her today for a free consultation for buying, selling, renting, or investing in Georgia.

Follow Me on Instagram