Leave a Message

Thank you for your message. I will be in touch with you shortly.

Search Properties
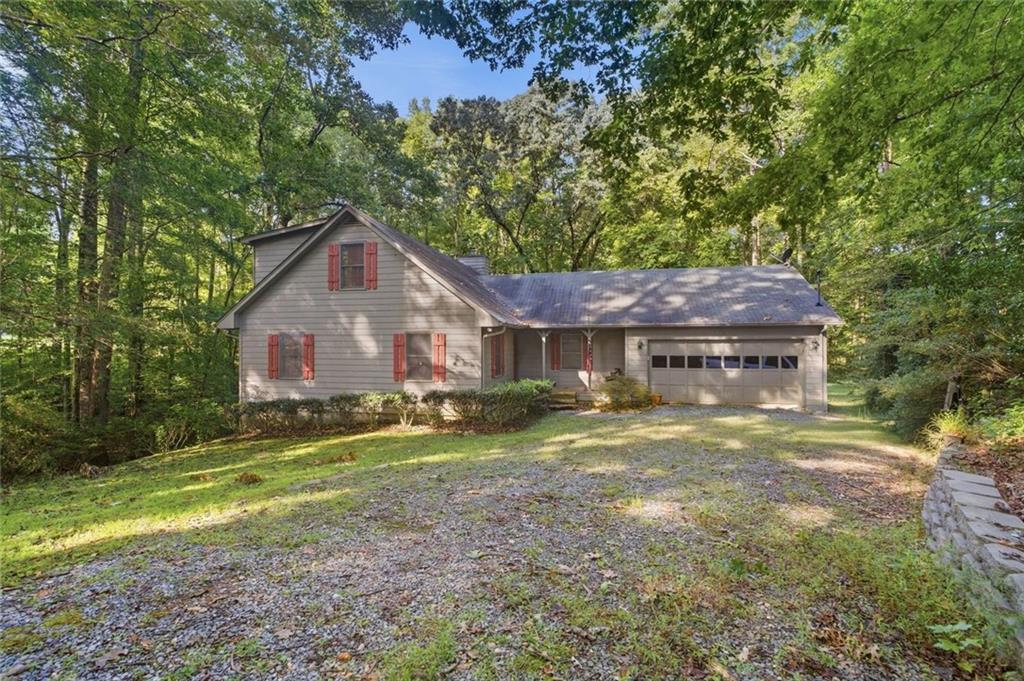
Gray gabled house with red shutters and an attached garage, surrounded by mature trees.
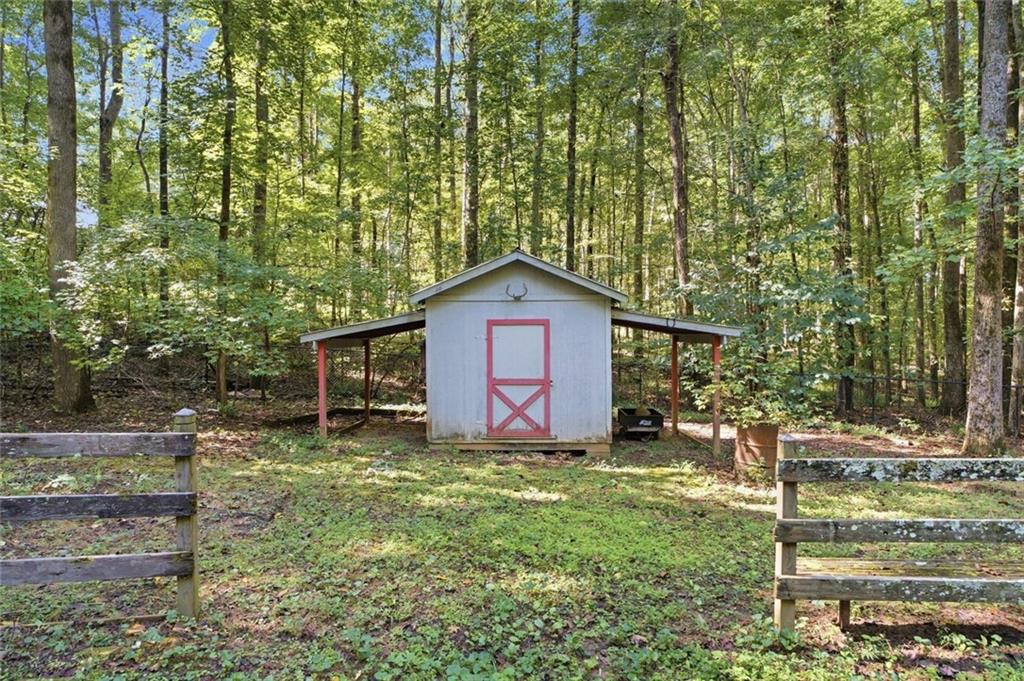
Gray shed with a red-trimmed door and open-sided lean-tos in a wooded yard.
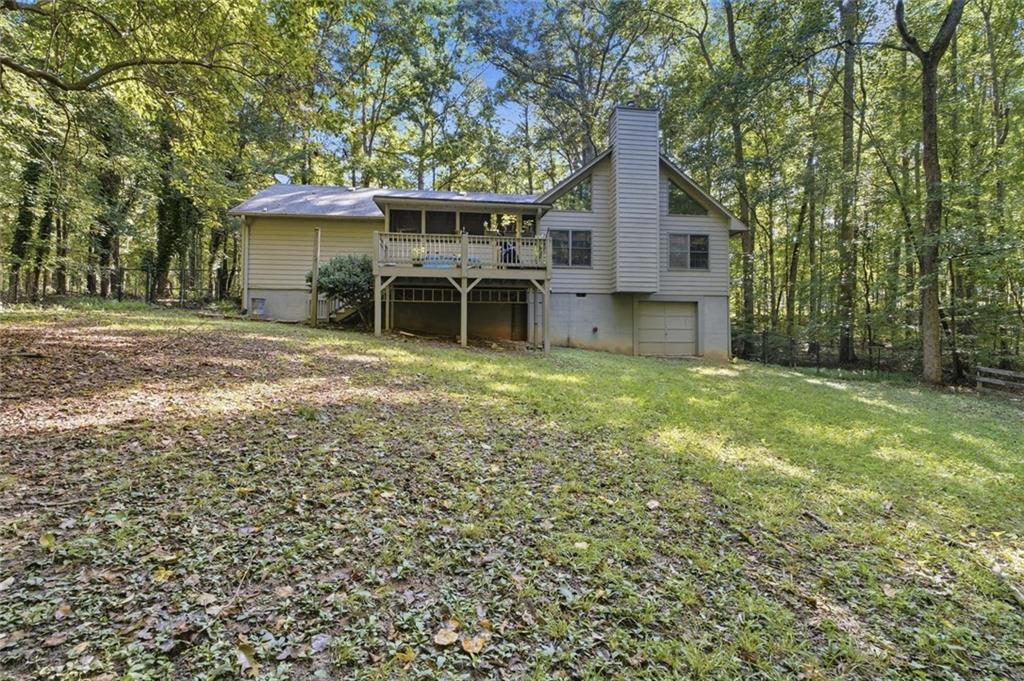
Wooded house with a raised deck, lower-level garage, and leaf-strewn lawn.
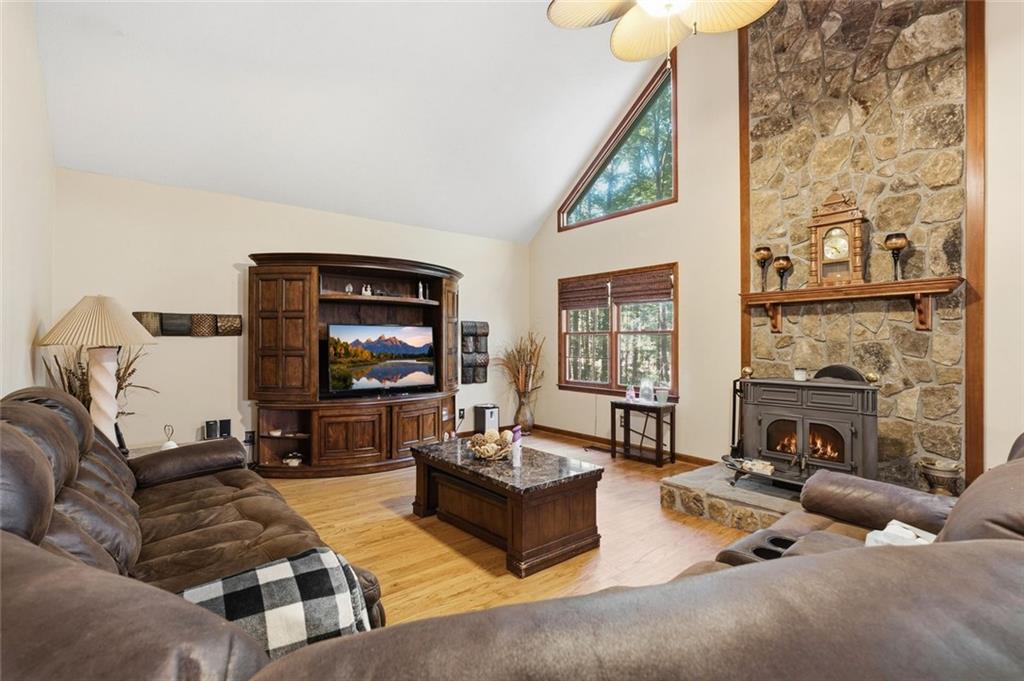
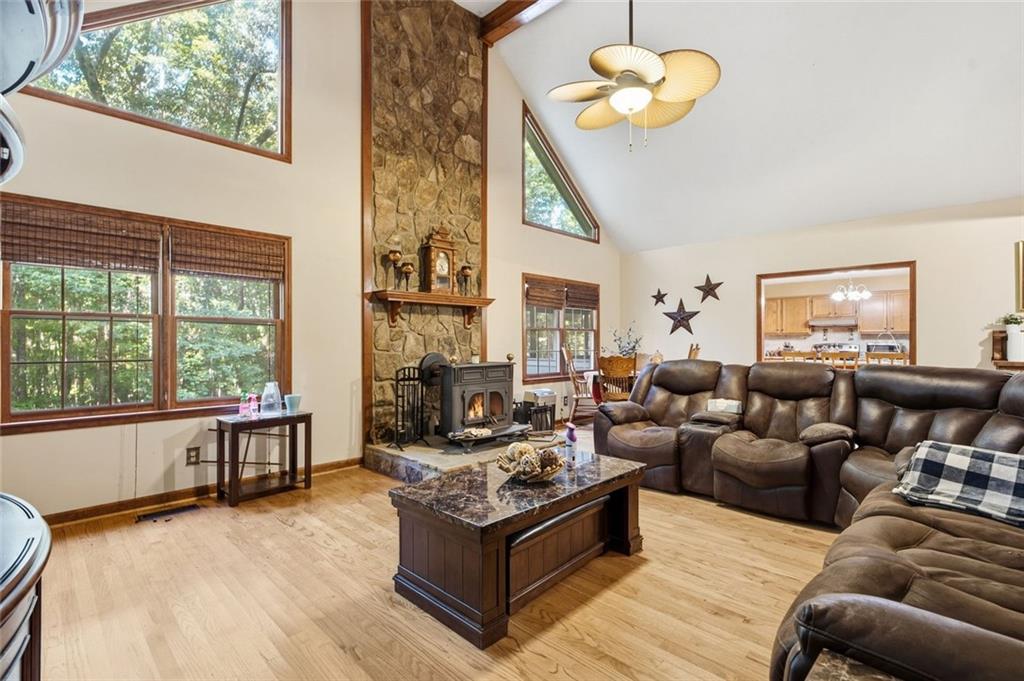
Living room with a vaulted ceiling, stone fireplace, wood-burning stove, and leather sofas.
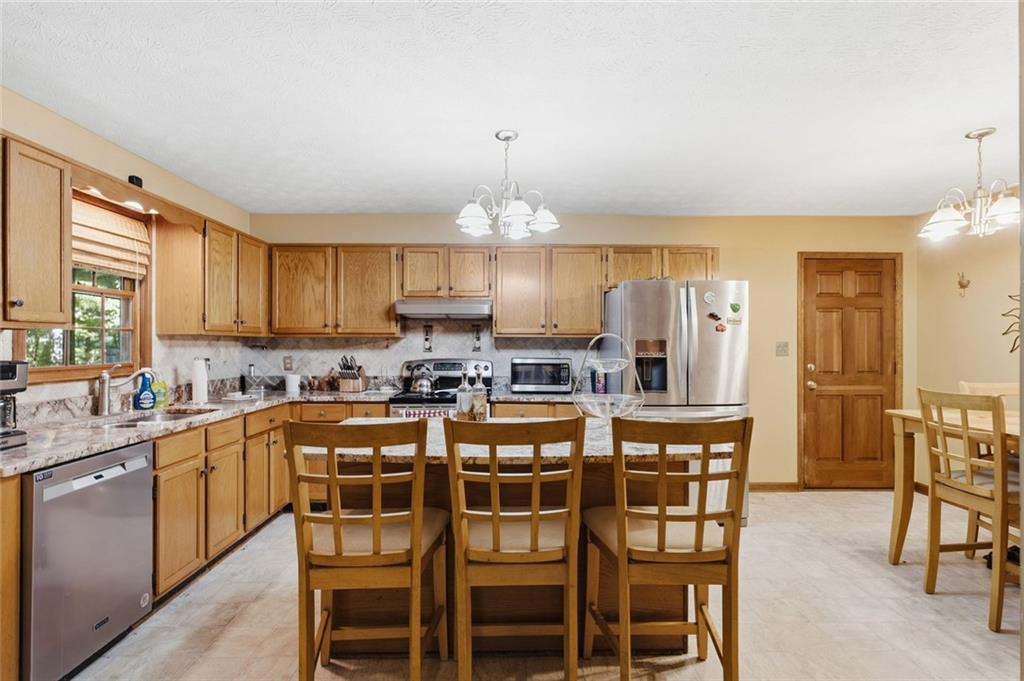
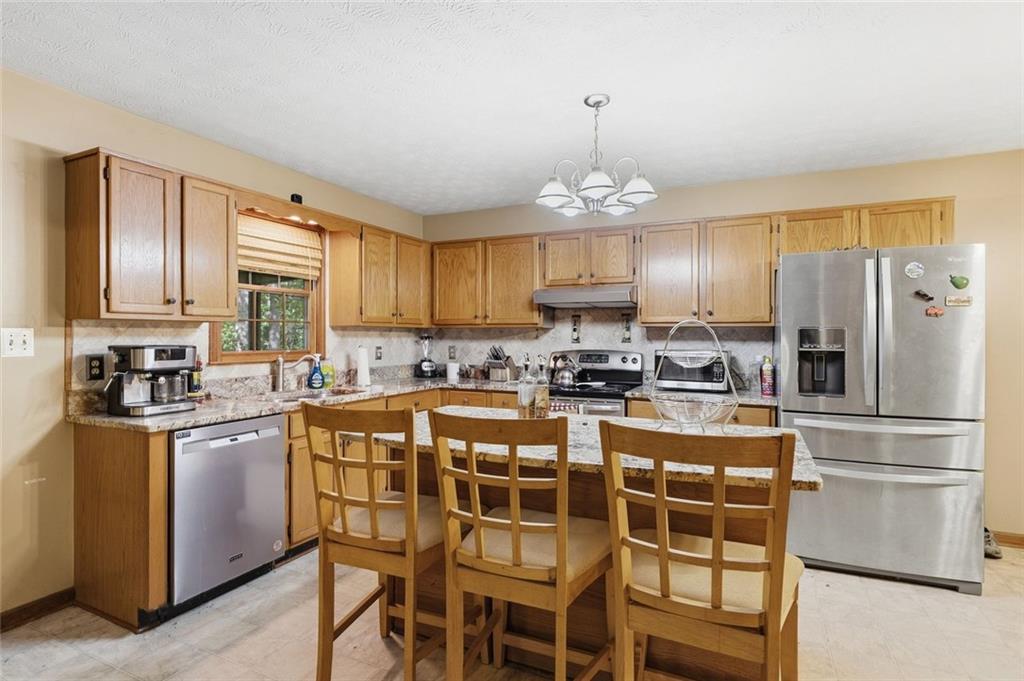
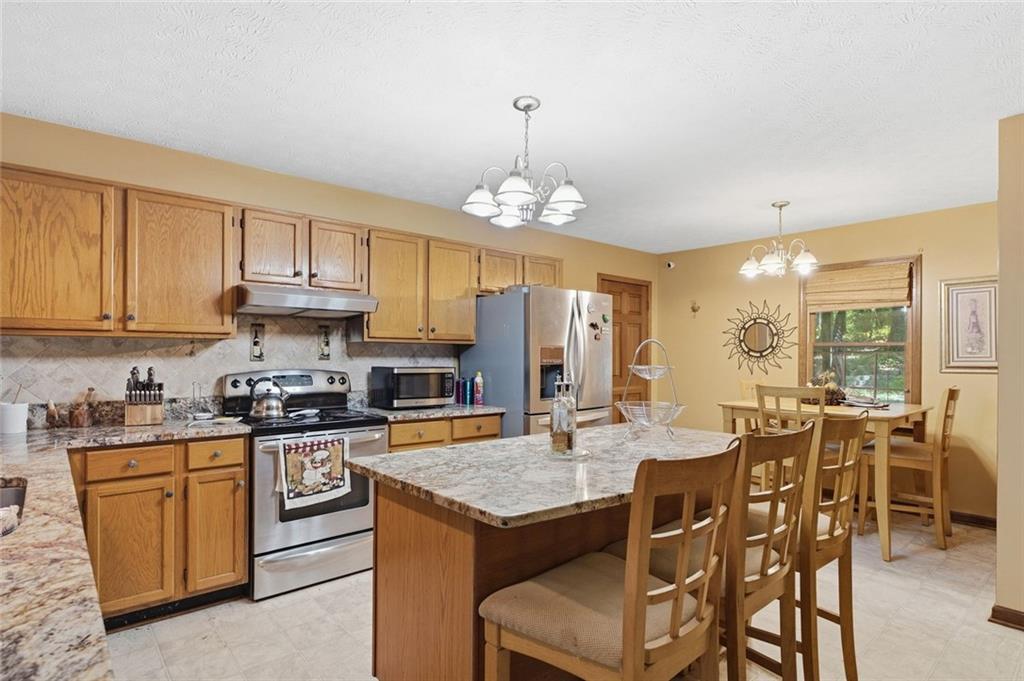
Kitchen with wood cabinetry, granite counters, stainless steel appliances, and a large island with seating.
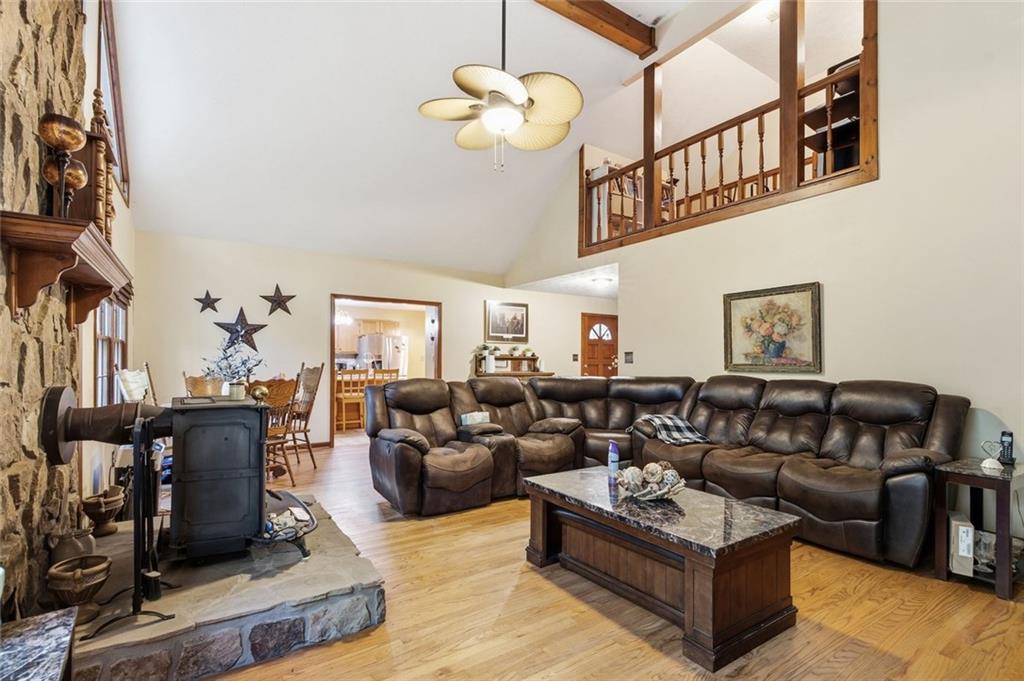
Living room with a stone fireplace, leather sectional, vaulted ceiling and loft railing.
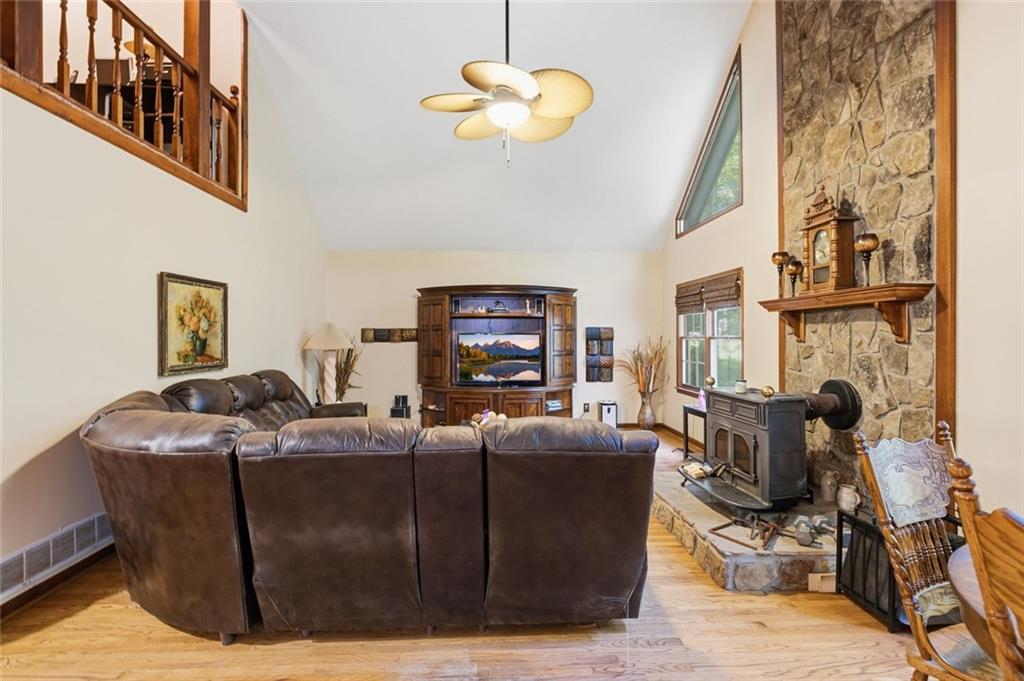
Living room with leather sectional, vaulted ceiling, and stone fireplace with wood-burning stove.
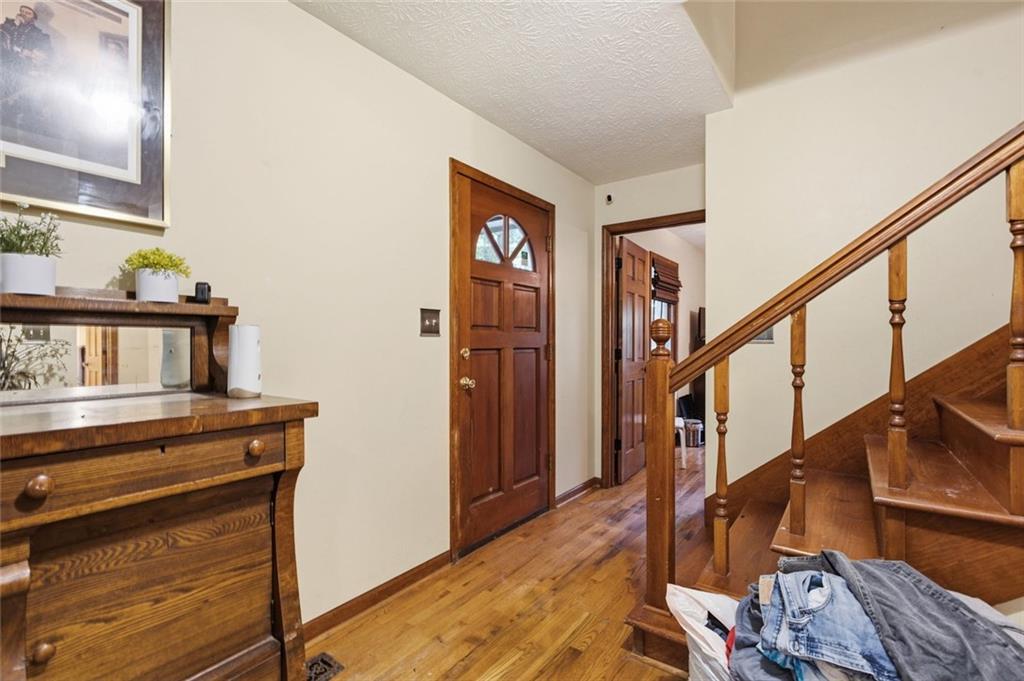
Entry foyer with a wooden front door, hardwood floors, and a wooden staircase.
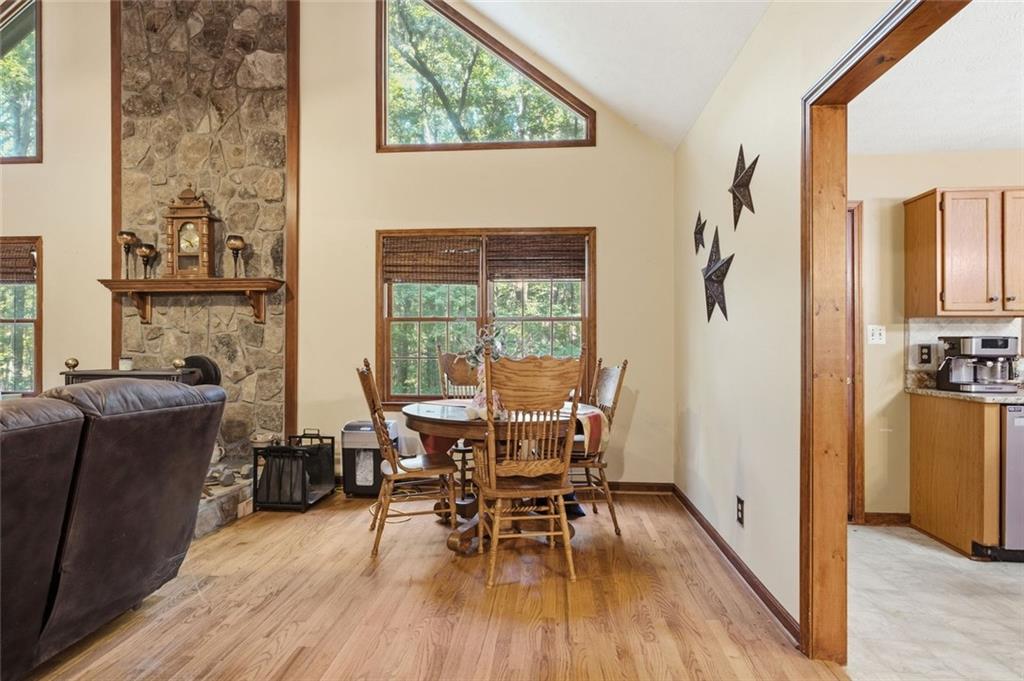
Dining area with a wooden table beside a tall stone fireplace and vaulted ceiling.
Living room with a stone fireplace, vaulted ceiling, tall windows, and brown leather sectional.
Kitchen with wood cabinets, granite counters, stainless steel appliances, and a central island with dining chairs.
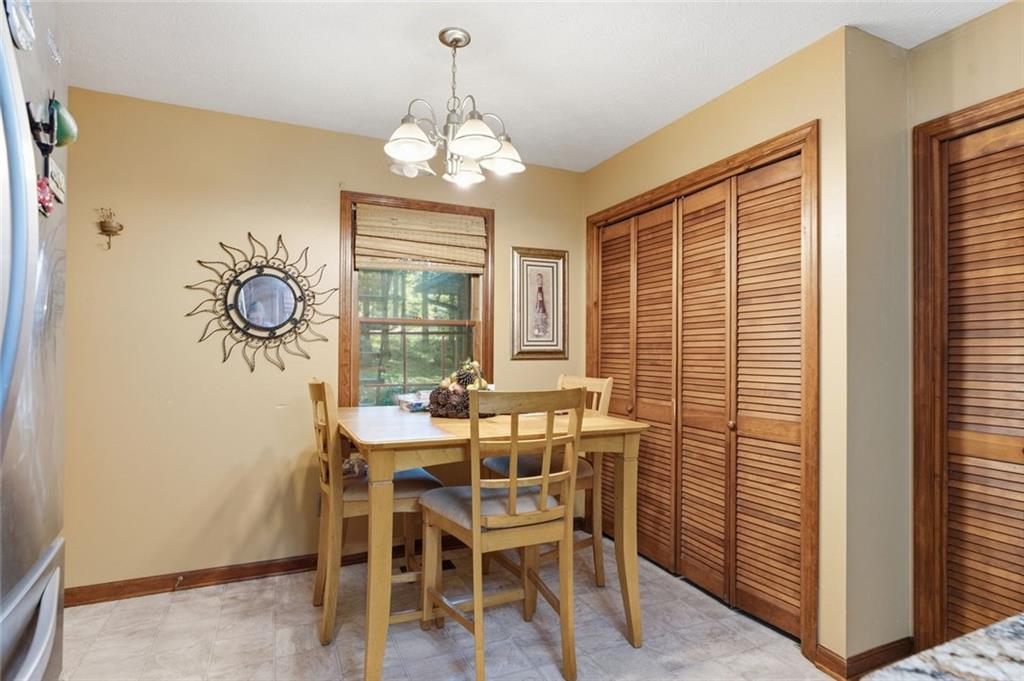
Dining area with a wooden table, window, and louvered cabinets.
Kitchen with wood cabinets, stainless steel appliances, and a granite island with bar seating.
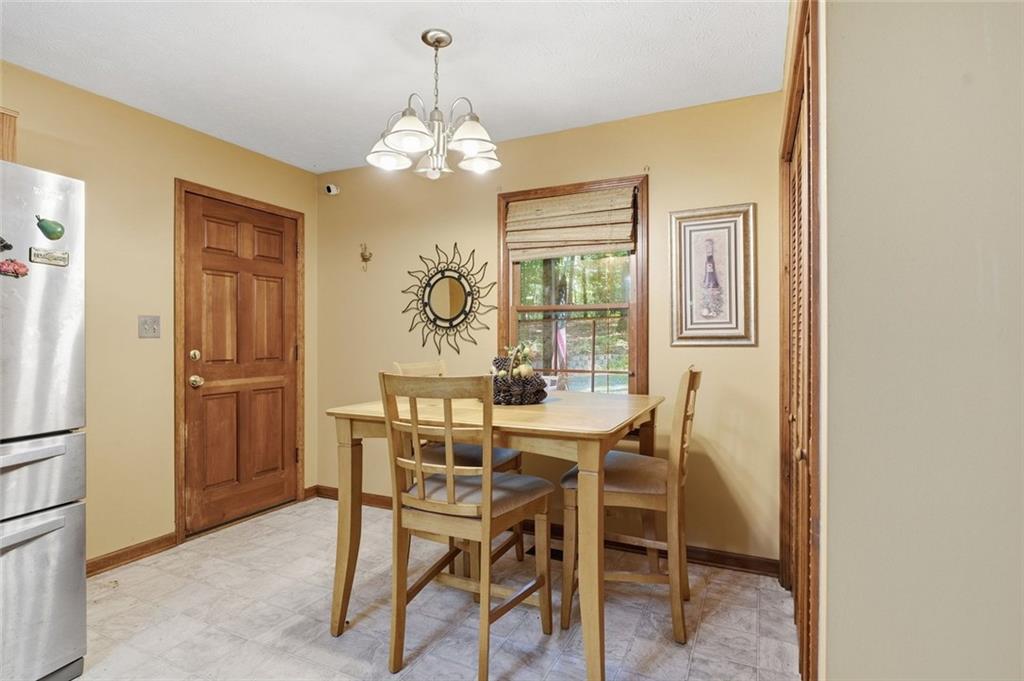
Dining area with a wooden table and chairs beside a window and stainless steel refrigerator.
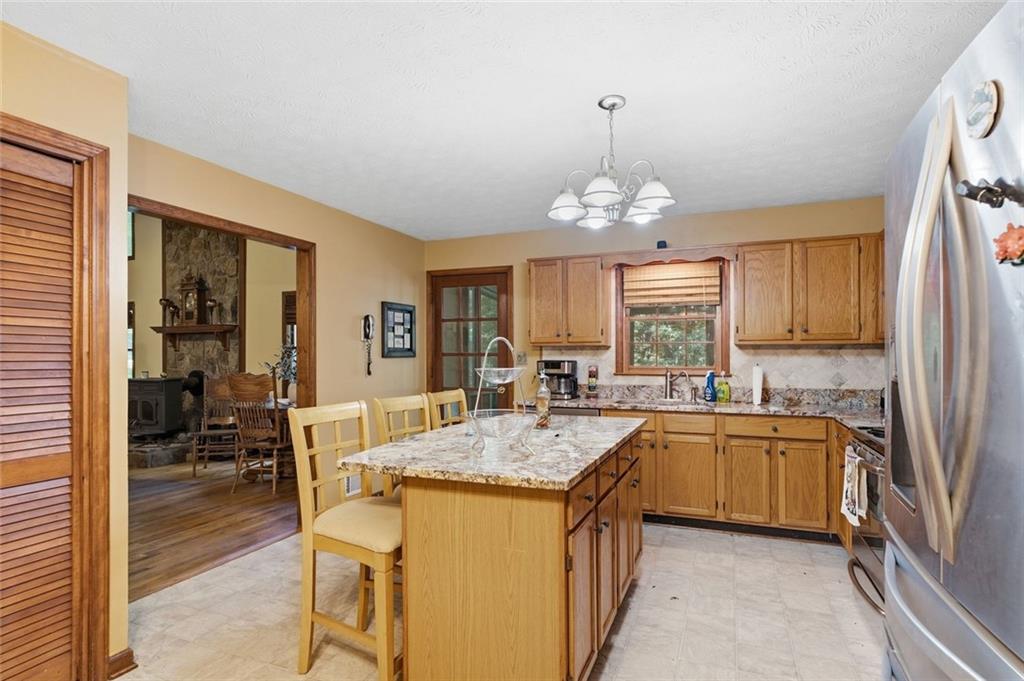
Kitchen with oak cabinets, a stone island with seating, and an open doorway to a room with a stone fireplace.
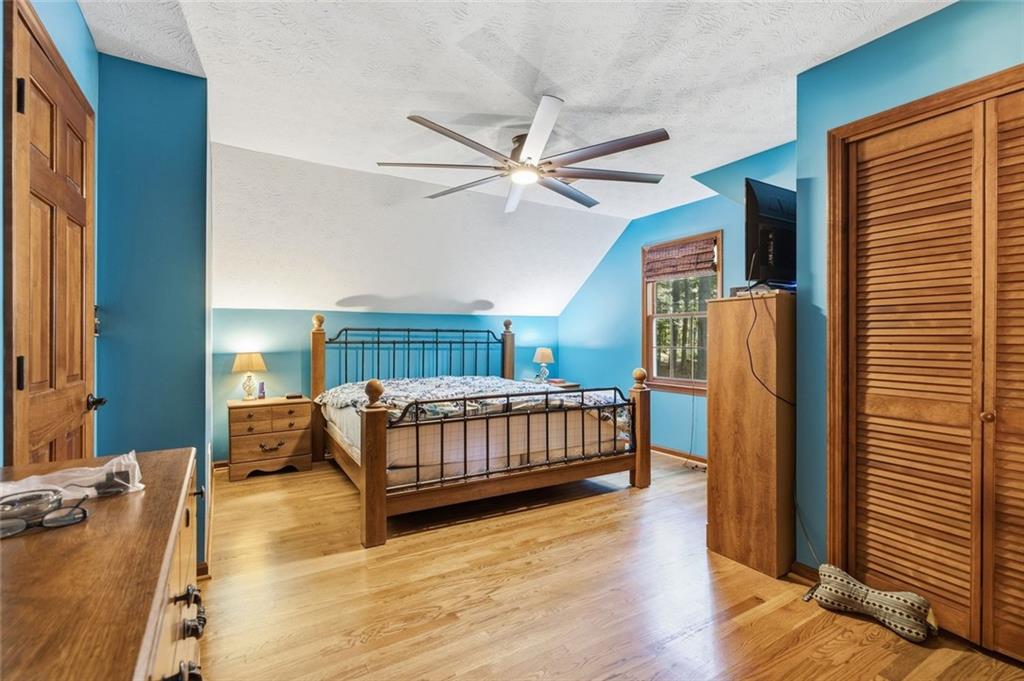
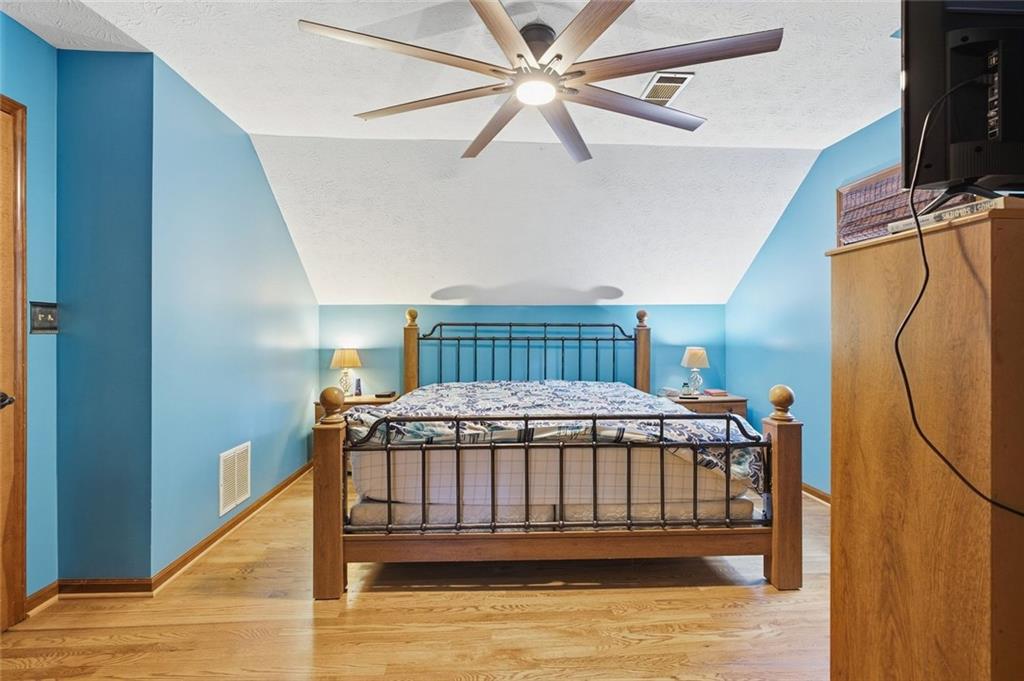
Bedroom with blue walls, hardwood floors, and a metal-frame bed beneath a ceiling fan.
Bedroom with blue walls, a metal-and-wood bed, hardwood floors, and a ceiling fan.
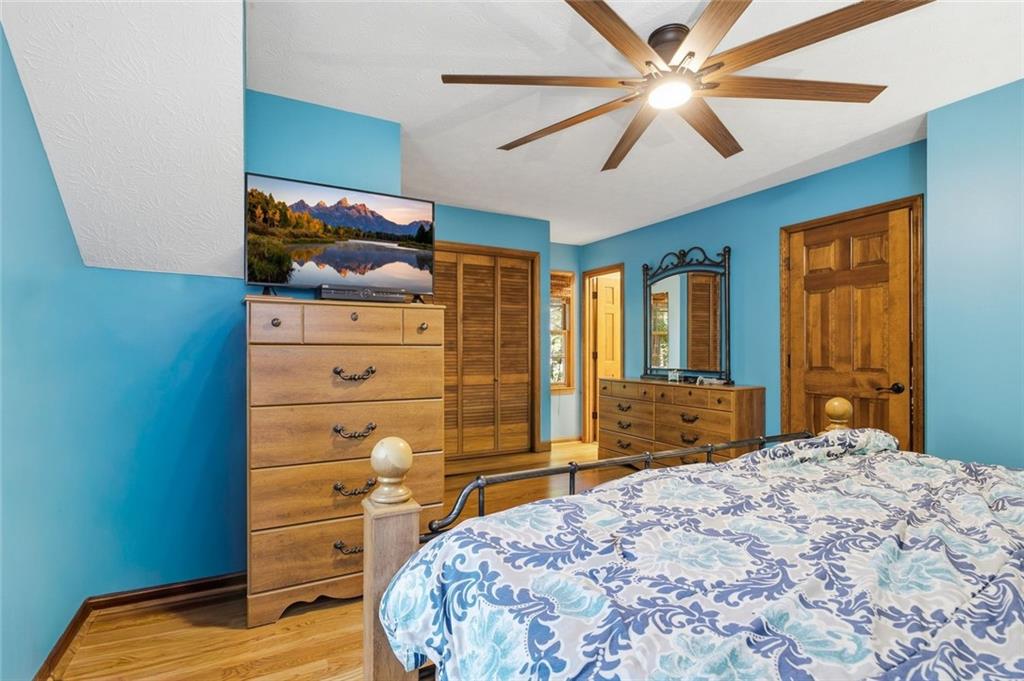
Bedroom with turquoise walls, wooden dressers, and blue-and-white patterned bedding.
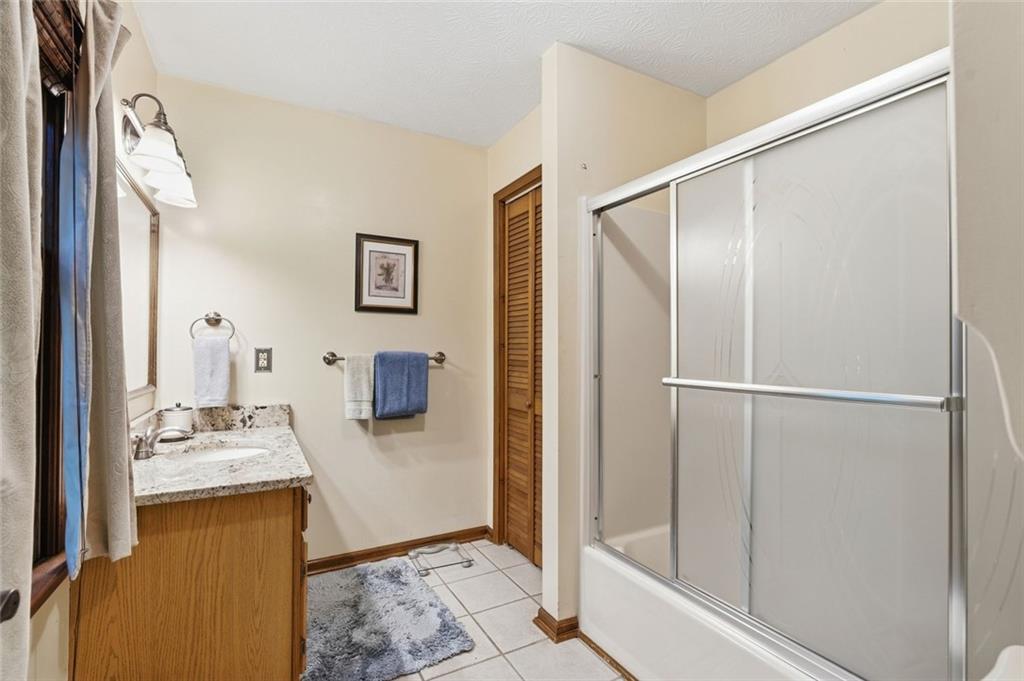
Bathroom with a granite-topped wood vanity and a tub-shower with sliding glass doors.
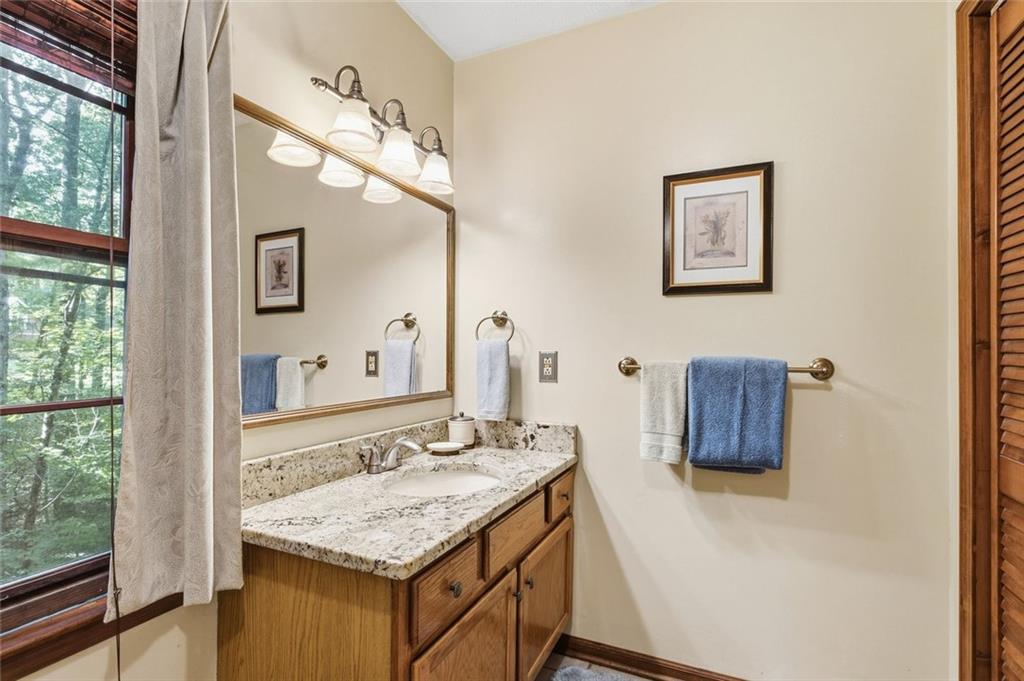
Bathroom vanity with a stone countertop, wood cabinets, and a large mirror beside a window.
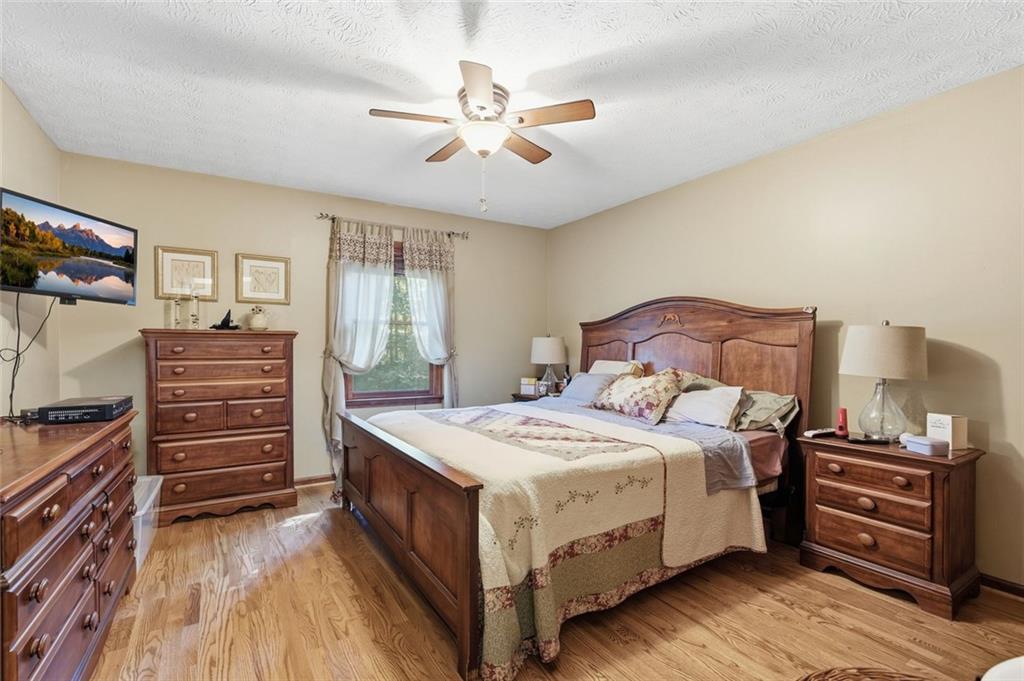
Furnished bedroom with a large wooden bed, matching dressers, and hardwood floors.
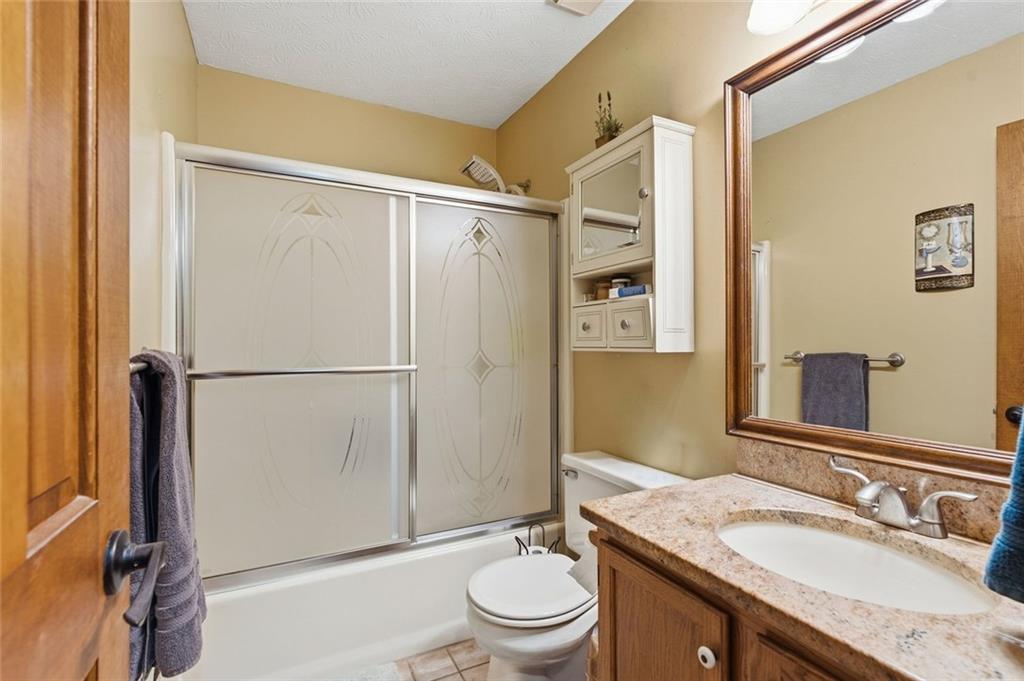
Bathroom with frosted sliding shower doors, a wood vanity, and a large framed mirror.
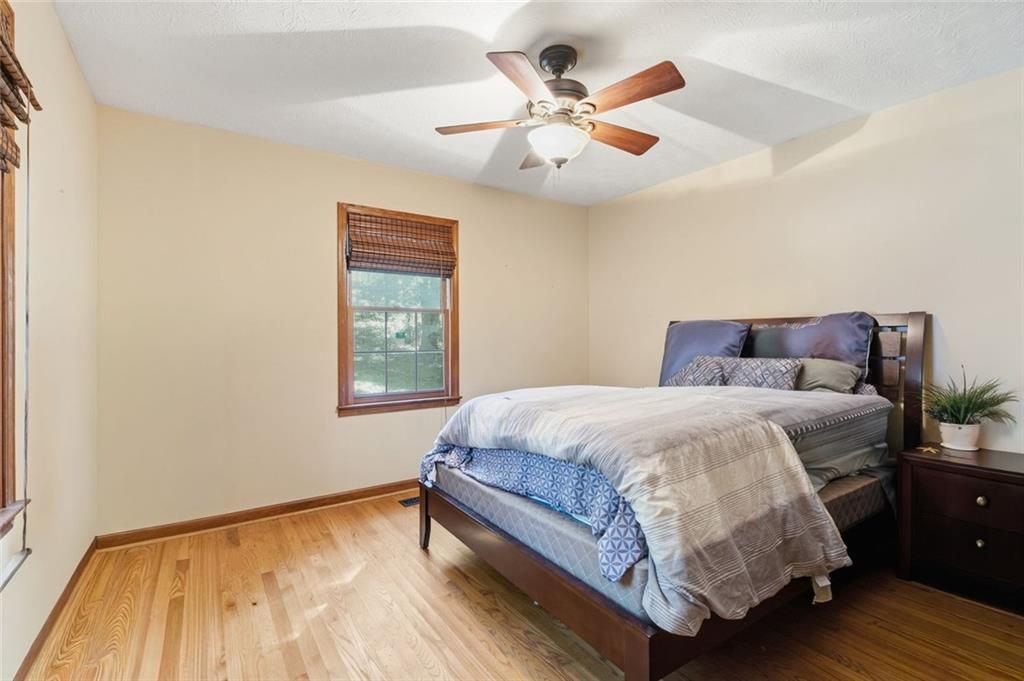
Bedroom with a dark wood bed, hardwood floors, and a ceiling fan with light.
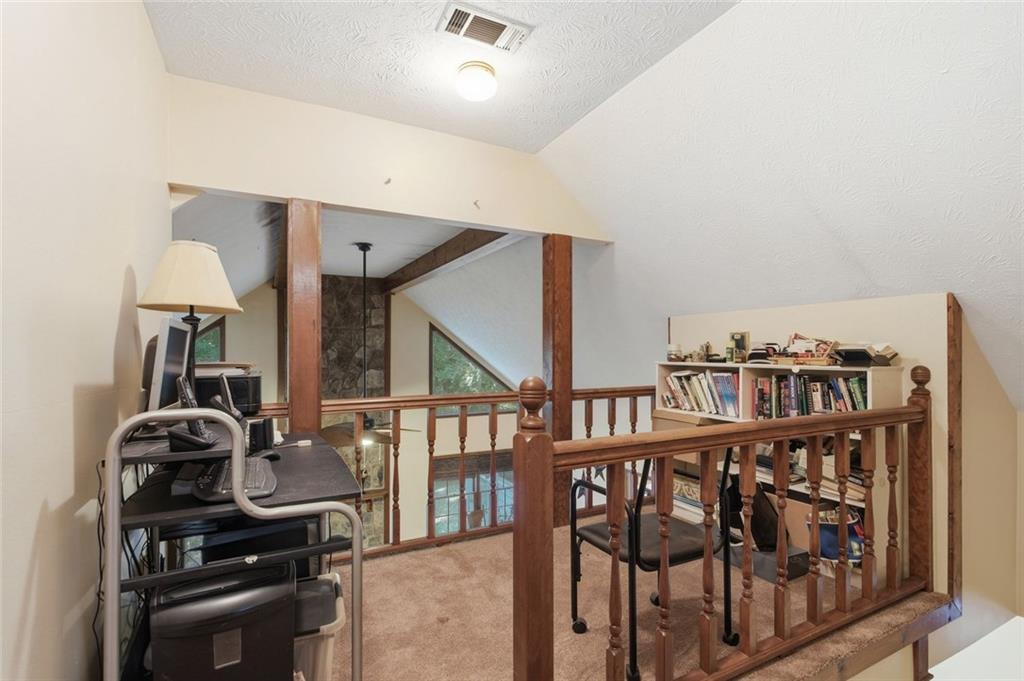
Loft landing with wooden railing, treadmill desk, bookshelves, and a high sloped ceiling.
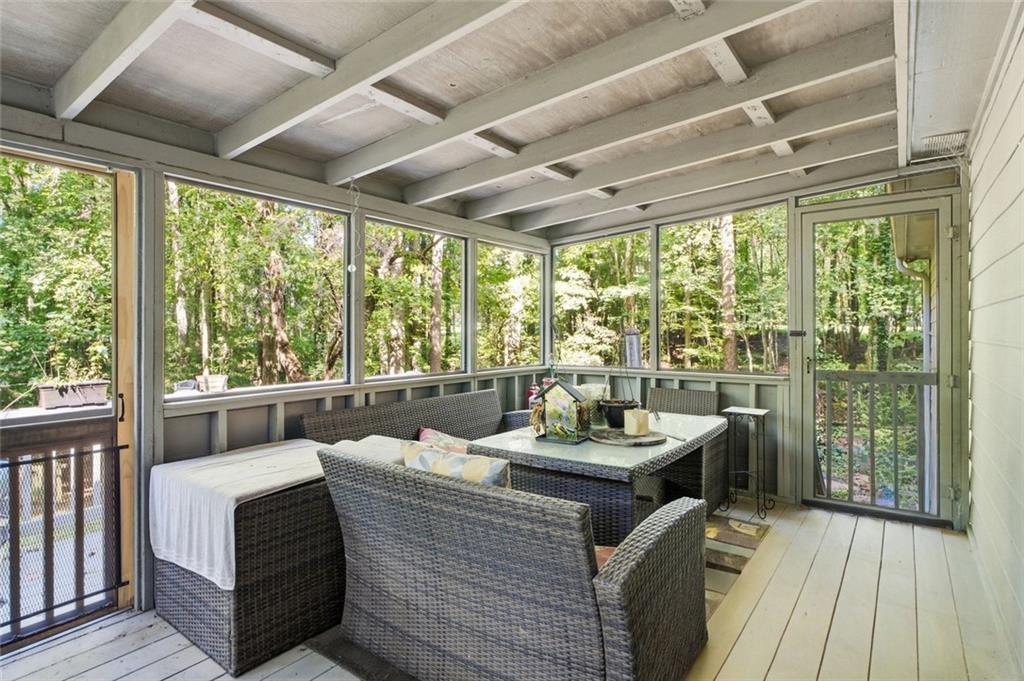
Glass-enclosed porch with wicker seating and dining table overlooking wooded surroundings.
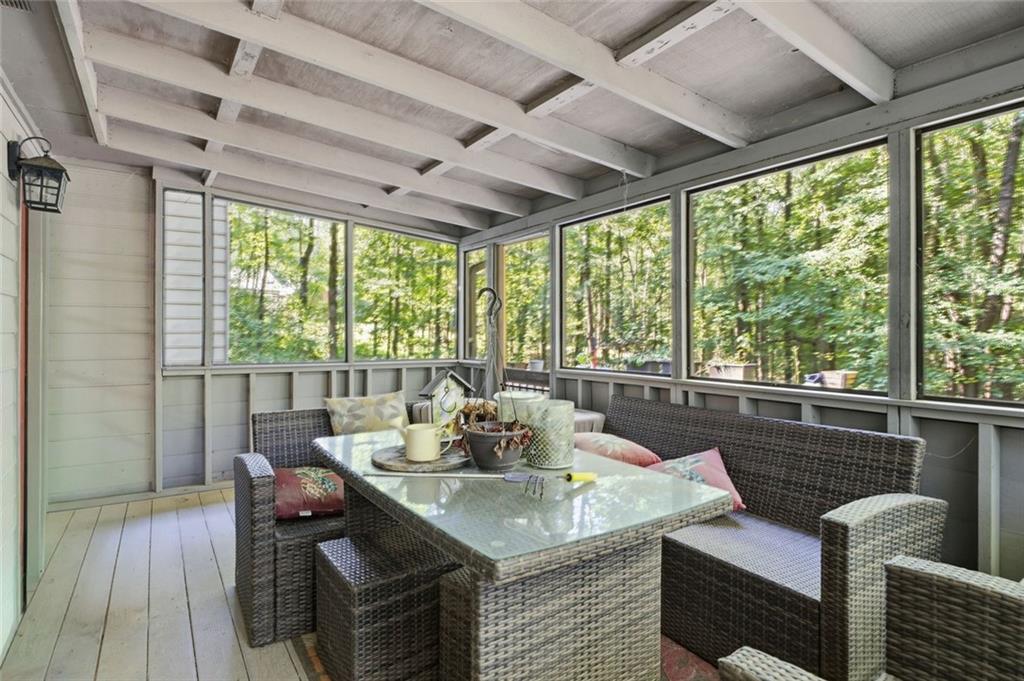
Screened-in porch with woven seating and a glass-top table overlooking leafy woods.
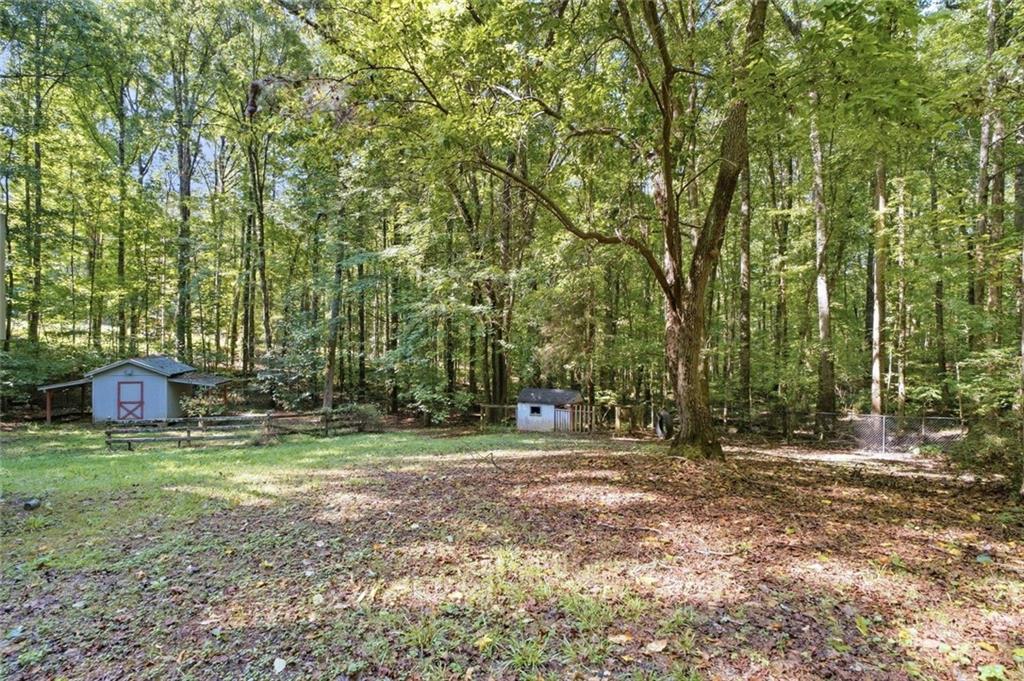
Wooded yard with two small sheds and a fenced area beneath mature trees.
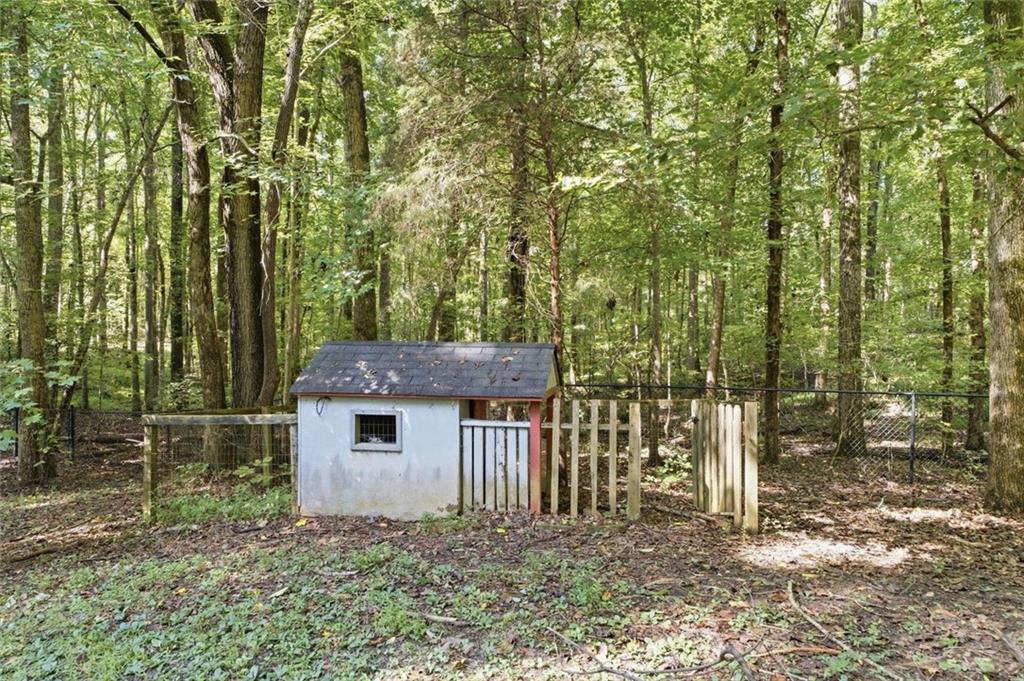
Small white kennel behind a low fence in a wooded yard surrounded by tall leafy trees.
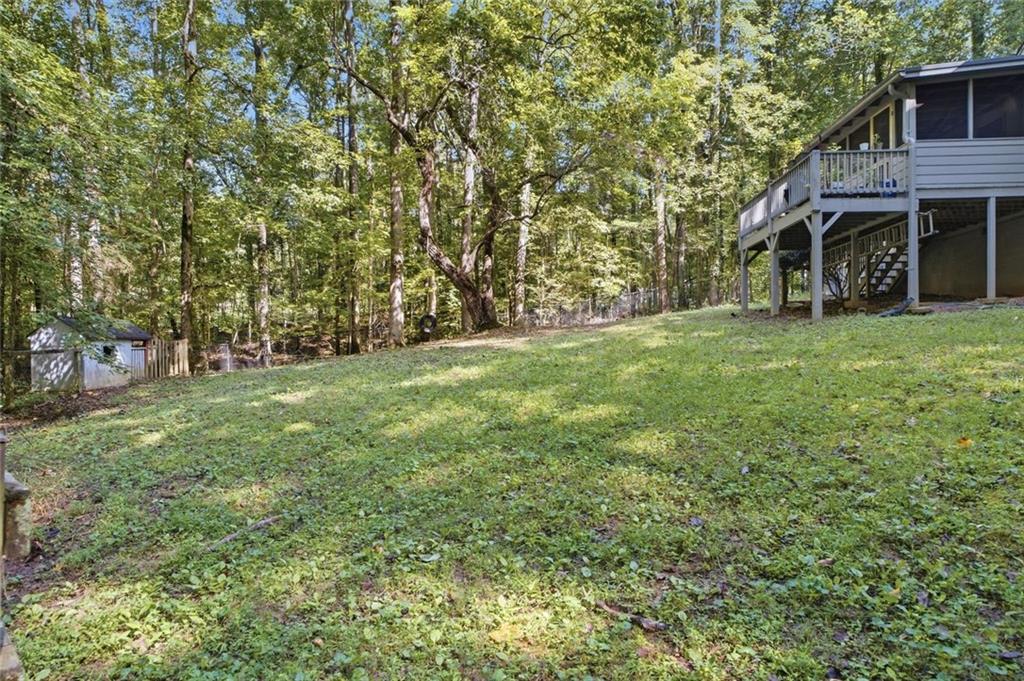
Wooded yard beside a raised house with a large deck and exterior stairs.
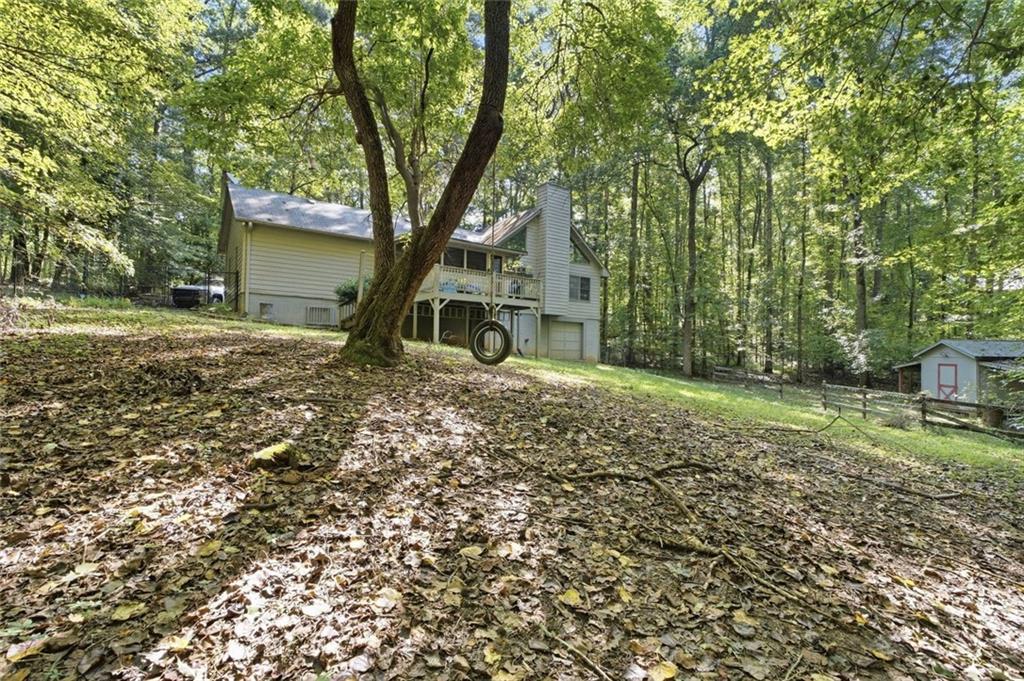
Wooded house with a raised deck, large tree, leaf-covered yard, and small outbuilding.
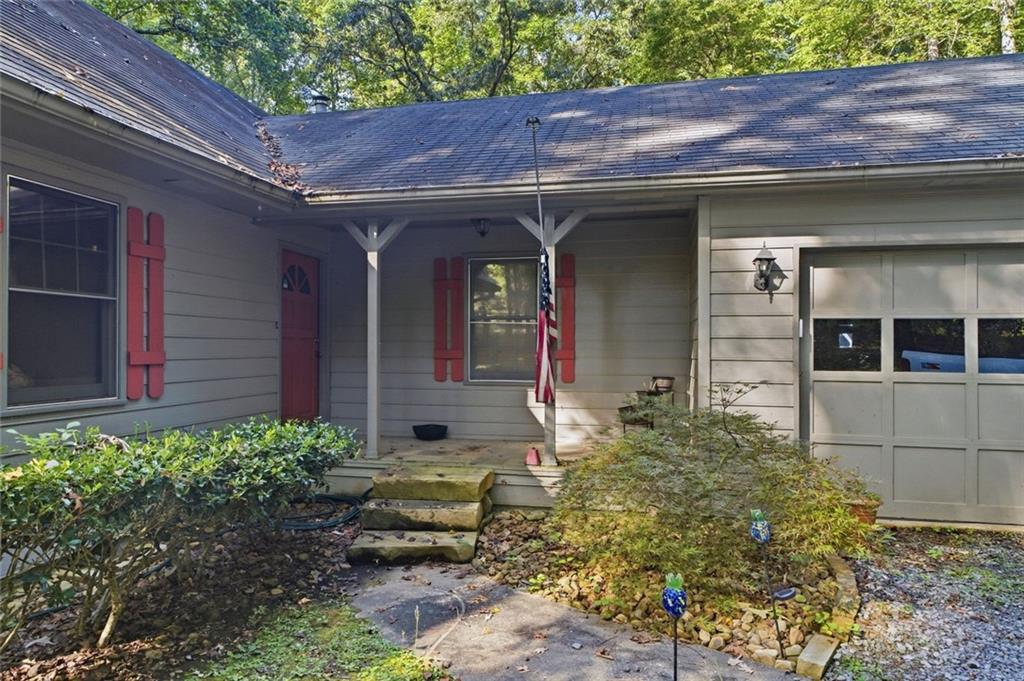
Gray house with red shutters and door, covered entry, and attached garage.
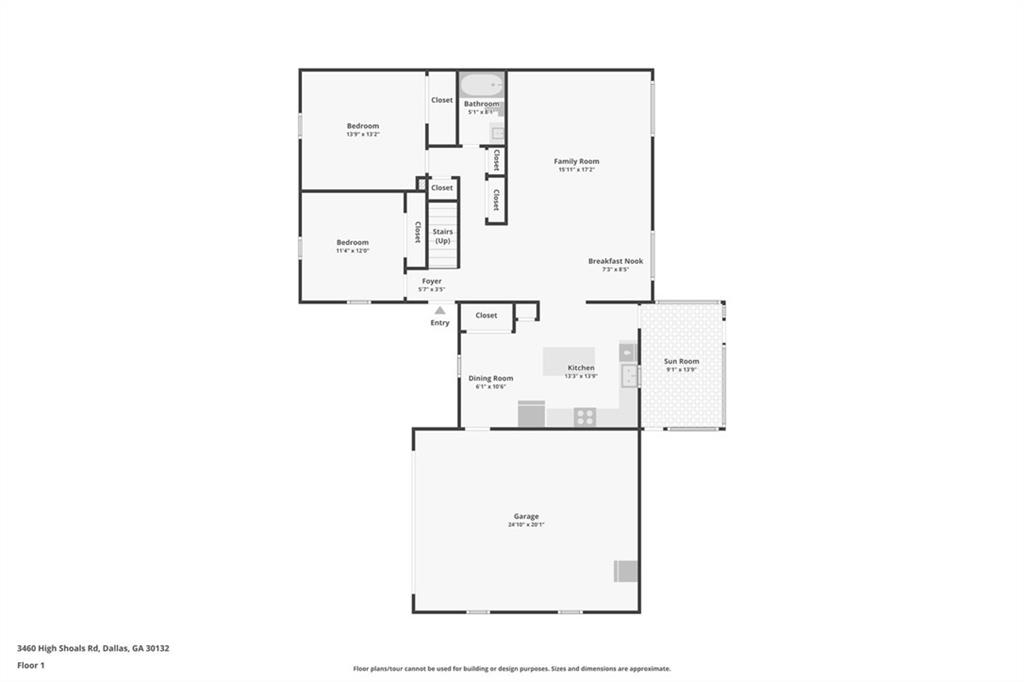
First-floor plan with two bedrooms, kitchen, sun room, and attached garage.
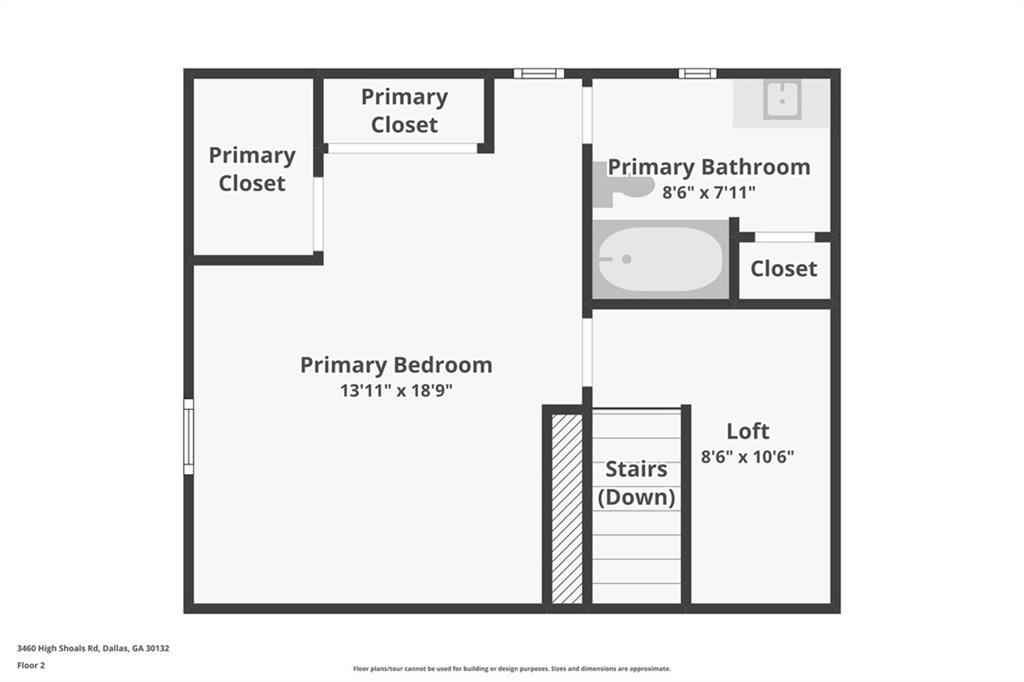
Second-floor floor plan showing the primary bedroom, two closets, bathroom, loft, and stairs.
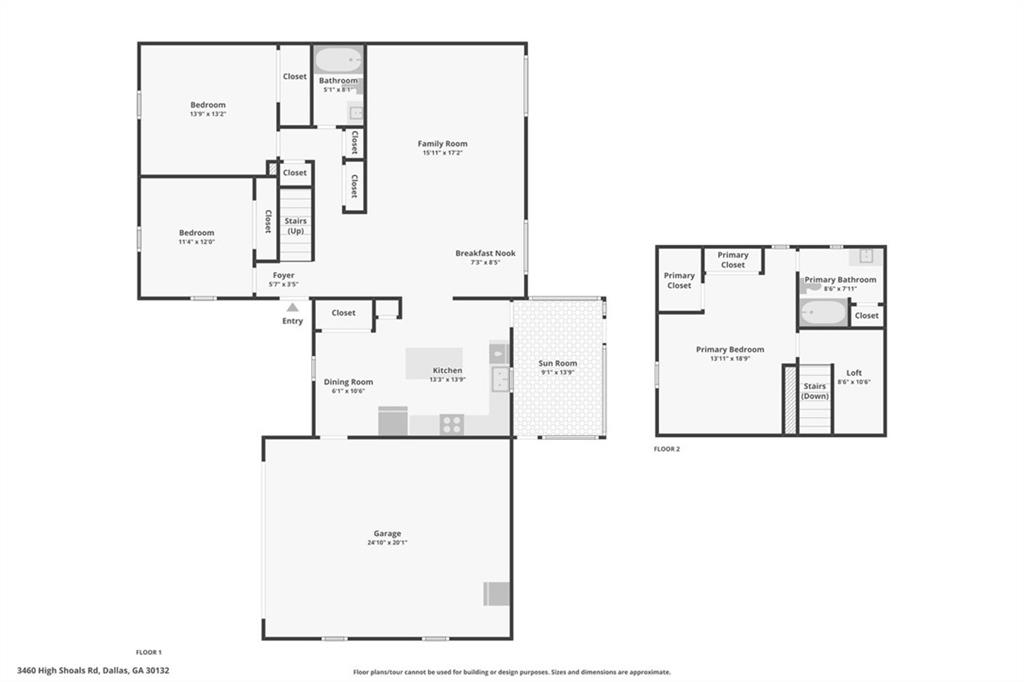
Two-story home floor plan showing first-floor living areas and garage, with a second-floor primary suite and loft.
SEE ALL PHOTOS
Gray gabled house with red shutters and an attached garage, surrounded by mature trees.
Gray shed with a red-trimmed door and open-sided lean-tos in a wooded yard.
Wooded house with a raised deck, lower-level garage, and leaf-strewn lawn.
Living room with a vaulted ceiling, stone fireplace, wood-burning stove, and leather sofas.
Kitchen with wood cabinetry, granite counters, stainless steel appliances, and a large island with seating.
Living room with a stone fireplace, leather sectional, vaulted ceiling and loft railing.
Living room with leather sectional, vaulted ceiling, and stone fireplace with wood-burning stove.
Entry foyer with a wooden front door, hardwood floors, and a wooden staircase.
Dining area with a wooden table beside a tall stone fireplace and vaulted ceiling.
Living room with a stone fireplace, vaulted ceiling, tall windows, and brown leather sectional.
Kitchen with wood cabinets, granite counters, stainless steel appliances, and a central island with dining chairs.
Dining area with a wooden table, window, and louvered cabinets.
Kitchen with wood cabinets, stainless steel appliances, and a granite island with bar seating.
Dining area with a wooden table and chairs beside a window and stainless steel refrigerator.
Kitchen with oak cabinets, a stone island with seating, and an open doorway to a room with a stone fireplace.
Bedroom with blue walls, hardwood floors, and a metal-frame bed beneath a ceiling fan.
Bedroom with blue walls, a metal-and-wood bed, hardwood floors, and a ceiling fan.
Bedroom with turquoise walls, wooden dressers, and blue-and-white patterned bedding.
Bathroom with a granite-topped wood vanity and a tub-shower with sliding glass doors.
Bathroom vanity with a stone countertop, wood cabinets, and a large mirror beside a window.
Furnished bedroom with a large wooden bed, matching dressers, and hardwood floors.
Bathroom with frosted sliding shower doors, a wood vanity, and a large framed mirror.
Bedroom with a dark wood bed, hardwood floors, and a ceiling fan with light.
Loft landing with wooden railing, treadmill desk, bookshelves, and a high sloped ceiling.
Glass-enclosed porch with wicker seating and dining table overlooking wooded surroundings.
Screened-in porch with woven seating and a glass-top table overlooking leafy woods.
Wooded yard with two small sheds and a fenced area beneath mature trees.
Small white kennel behind a low fence in a wooded yard surrounded by tall leafy trees.
Wooded yard beside a raised house with a large deck and exterior stairs.
Wooded house with a raised deck, large tree, leaf-covered yard, and small outbuilding.
Gray house with red shutters and door, covered entry, and attached garage.
First-floor plan with two bedrooms, kitchen, sun room, and attached garage.
Second-floor floor plan showing the primary bedroom, two closets, bathroom, loft, and stairs.
Two-story home floor plan showing first-floor living areas and garage, with a second-floor primary suite and loft.
Listed by Stovall Properties Group with Century 21 Results 770-889-6090
Pending

3460 High Shoals Road

3460 High Shoals Road, Dallas, GA 30132

$345,000
Welcome to this inviting 3-bedroom, 2-bathroom home set on a private lot of almost an acre - with no HOA, giving you the freedom to truly make this property your own. From the moment you enter, a two-story great room welcomes you with a beautiful stacked-stone fireplace/wood stove, creating a warm, dramatic focal point for the whole home. Rich hardwood floors flow throughout the main level, adding warmth and character underfoot. The updated kitchen is a standout, featuring granite countertops, stainless steel appliances, and a spacious island - perfect for cooking, entertaining, or gathering with family. The separate primary bedroom offers a private retreat away from the additional generously sized bedrooms, while a versatile loft adds flexible space for a home office, playroom, or reading nook. Step outside to enjoy both a screened-in porch and a deck, ideal for relaxing or entertaining in any season. A basement with exterior entrance provides an excellent workshop or storage area, adding valuable functional space beyond the main living areas. Hobby farmers and homesteaders will love the included chicken coop, and the expansive, private lot offers endless possibilities - room to garden, play, expand, or simply enjoy the space and privacy.

3
beds

2
baths

1,800 Sq.Ft. LIVING AREA

1 Acres lot

Sarah Stovall

Sarah Stovall

Features & Amenities

Interior

  • total bedrooms3
  • Total bathrooms2
  • full bathrooms2
  • Laundry room Laundry Room, Main Level, In Hall
  • Flooring Carpet, Hardwood
  • Fireplace Family Room, Masonry, Wood Burning Stove
  • APPLIANCES Dishwasher, Electric Range, Electric Water Heater, Refrigerator
  • other interior Features Beamed Ceilings, Cathedral Ceiling(s), Walk-In Closet(s)

Area & Lot

  • Status Pending
  • Living Area1,800 Sq.Ft.
  • Total Area1,800 Sq.Ft.
  • Lot Area1 Acres
  • MLS® ID7837839
  • TypeResidential
  • YEAR BUILT1986
  • Architecture StylesCountry, Rustic, Traditional
  • Water FrontageNone
  • View DescriptionCity
  • Elementary SchoolBurnt Hickory
  • Middle SchoolSammy McClure Sr.
  • High SchoolNorth Paulding

Exterior

  • STORIES2
  • Garage Space2.0
  • water SourcePublic
  • utilitiesCable Available, Electricity Available, Natural Gas Available
  • PoolNone
  • roofComposition
  • lot featuresSloped, Wooded
  • parkingGarage, Kitchen Level
  • HEAT TYPEHeat Pump
  • AIR CONDITIONINGHeat Pump
  • sewerSeptic Tank
  • SubstructureBlock
  • Disability FeaturesNone
  • security FeaturesNone
  • Green featuresNone
  • other exterior FeaturesGarden

Financial

  • Sales Price$345,000
  • Real Estate Tax $3,246/yr
Gray shed with a red-trimmed door and open-sided lean-tos in a wooded yard.

Schedule a Showing

I would love to show you this beautiful property. Please select your preferred date and time below. I will be in touch shortly to confirm your appointment.

Schedule a Showing

I would love to show you this beautiful property. Please select your preferred date and time below. I will be in touch shortly to confirm your appointment.

Thank you for your interest in 3460 High Shoals Road, Dallas, GA 30132. We are reviewing your request and will be in touch shortly!

Mortgage Calculator

Estimate your monthly mortgage payment, including the principal and interest, property taxes, and HOA. Adjust the values to generate a more accurate rate.

All estimates are provided for informational purposes only. Actual amounts may vary.
$0,000 Your Payment 20 15 65
$0,000 Your Payment

Work With Sarah

Sarah Stovall is dedicated to helping you find your dream home and assisting with any selling needs you may have. Contact her today for a free consultation for buying, selling, renting, or investing in Georgia.

Follow Me on Instagram